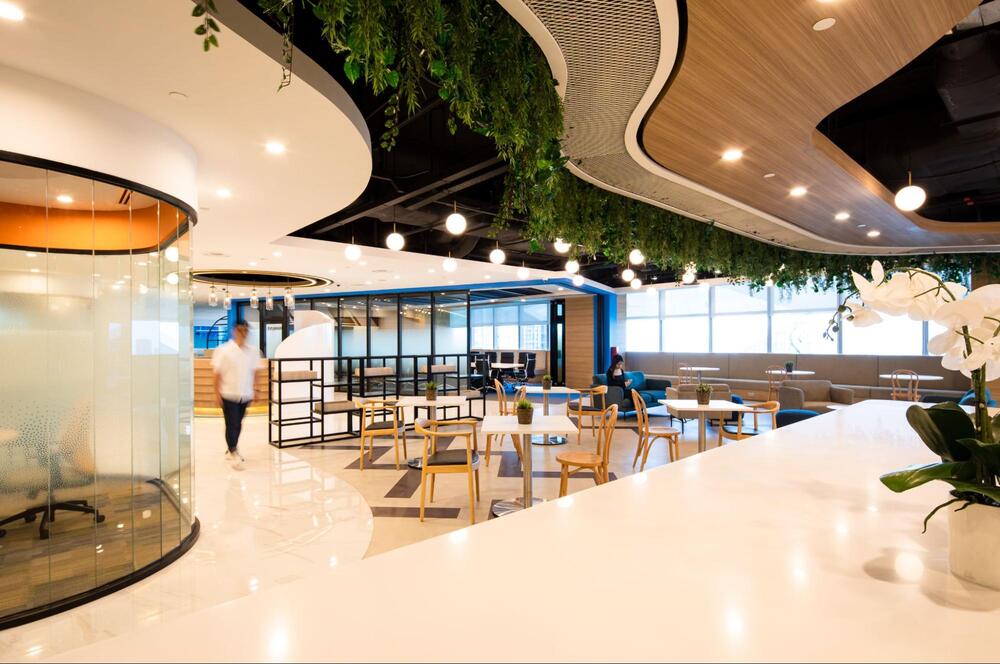
The modern workplace has changed dramatically over the past few years. Many organizations now find themselves paying for areas that are rarely occupied, while other spaces fail to support collaboration, focus work, or employee wellbeing. This is where the concept of a rightsize office becomes essential. Read more in this article with OSCA Asia.
1. What does it mean to rightsize an office?
Office rightsizing is the process of optimizing workplace space to match how employees actually work. It involves evaluating current utilization patterns, understanding business requirements, and redesigning the office to maximize efficiency and flexibility. Unlike traditional cost-cutting measures, rightsizing aims to create a workplace that supports organizational goals while eliminating wasted space. A rightsize office should provide employees with the right mix of workstations, collaboration areas, meeting rooms, and wellness spaces without maintaining unnecessary square footage.
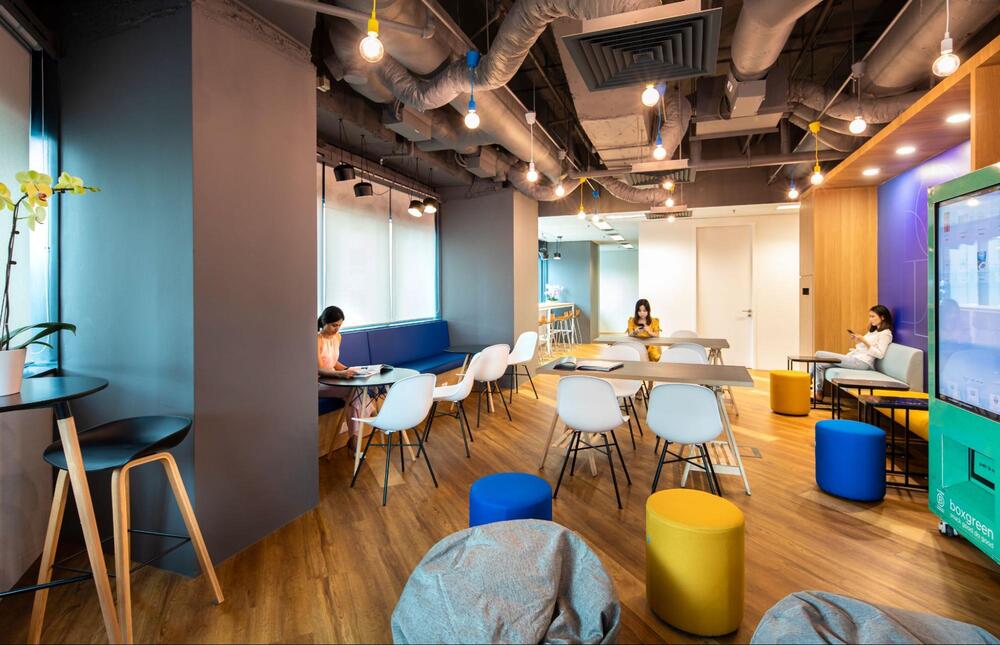
A well-planned rightsized office supporting modern workstyles
Many people confuse downsizing with rightsizing, but the two concepts are very different. Downsizing typically focuses on reducing office space to lower costs. Rightsizing, on the other hand, focuses on ensuring the office footprint is appropriate for the organization’s current and future needs. A company may reduce its office size during rightsizing, but it may also reconfigure its existing space to improve functionality and utilization.
Why is rightsizing becoming a workplace priority?
Several workplace trends are driving the growing demand for office rightsizing:
- Hybrid work has reduced daily office occupancy.
- Businesses are seeking ways to optimize real estate costs.
- Employees expect more flexible and experience-driven workplaces.
- Organizations need adaptable work environments that can evolve with changing workforce demands.
As a result, businesses are increasingly looking for ways to maximize value from every square meter of office space.
2. Signs your company needs to rightsize its office
Low workspace utilization rates
If large sections of the office remain empty throughout the week, it may be a sign that your workplace no longer reflects employee work patterns.
Common indicators include:
- Empty desks during peak business hours
- Underutilized meeting rooms
- Entire departments operating remotely for extended periods
Tracking occupancy and utilization data can reveal significant opportunities for optimization.
Increased occupancy costs
Office rent, utilities, maintenance, and facility management costs continue to rise in many markets. When a significant portion of office space remains unused, businesses effectively pay for square footage that provides little value. Rightsizing can help organizations reduce unnecessary expenses while maintaining workplace effectiveness.
Workplace no longer supports employee needs
An office designed before hybrid work may no longer meet employee expectations.
Common challenges include:
- Insufficient collaboration areas
- Lack of quiet spaces for focused work
- Limited flexibility for different work styles
- Poor employee experience
When the workplace becomes a barrier rather than an enabler, rightsizing should be considered.
Business growth or restructuring
Major organizational changes often require workplace reevaluation.
Examples include:
- Team expansion
- Department consolidation
- Mergers and acquisitions
- Transition to hybrid work models
Rightsizing ensures the office evolves alongside the business.
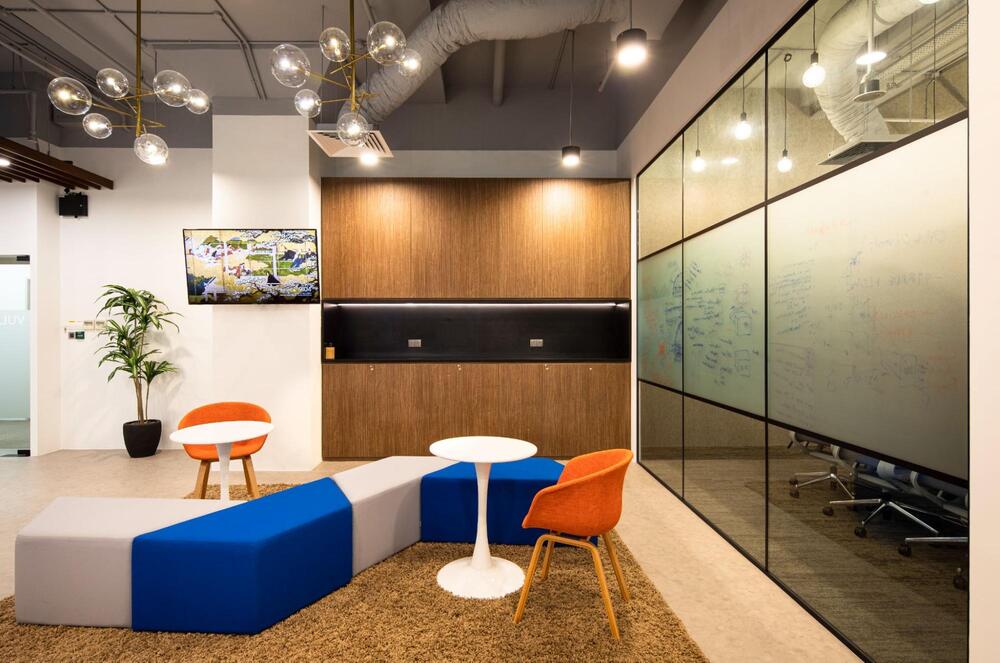
Common signs that your office space no longer meets business needs
3. How to Rightsize an Office Successfully
Rightsizing an office is not simply a matter of reducing square footage or removing unused desks. By following a structured approach, organizations can create a more efficient, flexible, and employee-focused environment while maximizing the return on their real estate investment.
3.1 Assess current workspace utilization
The first step in any office rightsizing initiative is understanding how the workplace is currently being used. Many organizations assume they know how employees interact with the office, but utilization data often reveals a very different reality.
A thorough workspace assessment should examine:
- Daily and weekly occupancy rates
- Desk utilization patterns
- Meeting room usage
- Collaboration space demand
- Traffic flow throughout the office
- Underutilized or overcrowded areas
For example, a company may discover that only 50% of workstations are occupied on a typical day due to hybrid work arrangements. At the same time, collaboration spaces may be consistently overbooked. These insights help identify opportunities to reallocate space more effectively rather than simply reducing the office footprint.
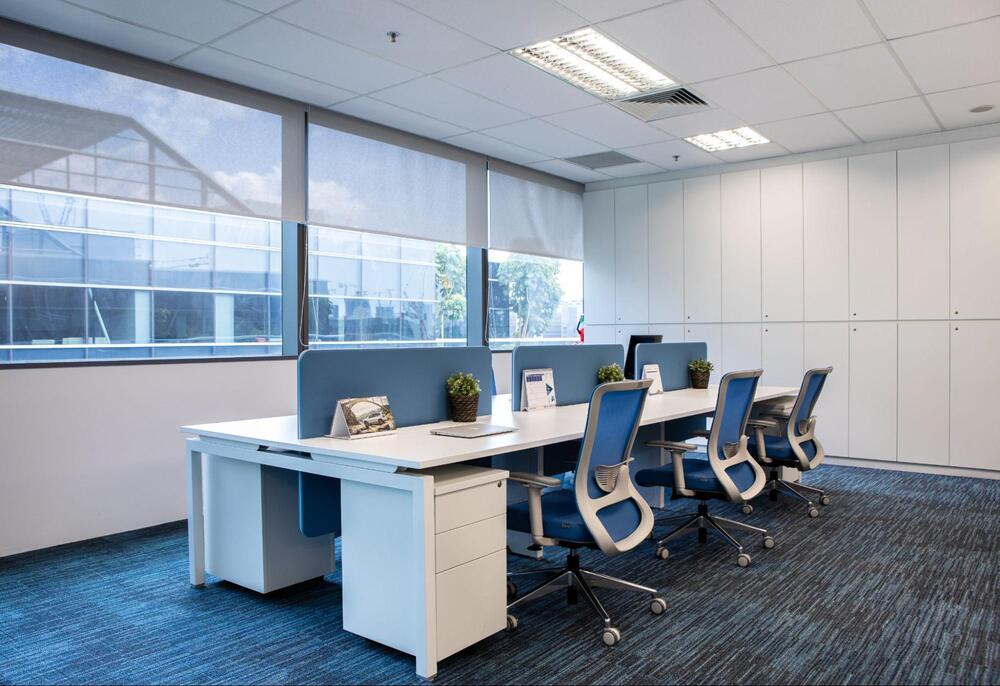
Using workplace analytics to measure office space utilization
3.2 Understand employee work patterns
Workplace utilization data tells part of the story, but understanding employee behavior is equally important. The way employees work today is fundamentally different from traditional office models, making it essential to evaluate how different teams use the workplace.
Key questions to consider include:
- How often do employees work remotely versus in the office?
- Which teams require frequent face-to-face collaboration?
- How much time is spent on focused individual work?
- What types of workspaces do employees prefer?
- Are there specific days when office attendance peaks?
For instance, sales teams may spend most of their time meeting clients and require fewer dedicated desks, while project teams may need collaborative environments to support brainstorming and problem-solving sessions. Gathering employee feedback through surveys, interviews, and workshops can provide valuable insights into workplace preferences and challenges. Understanding these patterns helps ensure the redesigned office supports both organizational goals and employee needs.
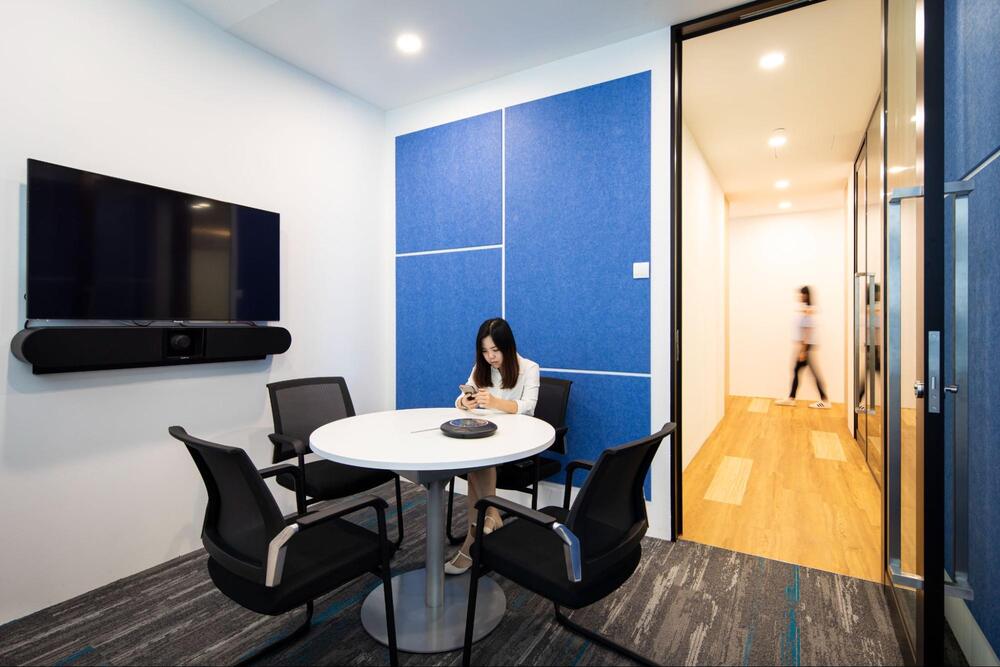
Analyzing employee work patterns in a hybrid work environment
3.3 Define future workplace objectives
Before making changes to the workplace, organizations should establish clear objectives that align with broader business goals. Rightsizing should not focus solely on reducing costs; it should also support long-term organizational success.
Common workplace objectives include:
- Increasing productivity and efficiency
- Enhancing employee engagement and satisfaction
- Supporting hybrid and flexible work models
- Strengthening company culture
- Improving collaboration and innovation
- Attracting and retaining top talent
- Reducing operational and real estate costs
- Advancing sustainability and ESG goals
These objectives act as guiding principles throughout the planning and design process. For example, if improving collaboration is a priority, the organization may choose to allocate more space to team areas and informal meeting zones rather than traditional assigned workstations. Having clearly defined goals ensures that every workplace decision contributes to measurable business outcomes.
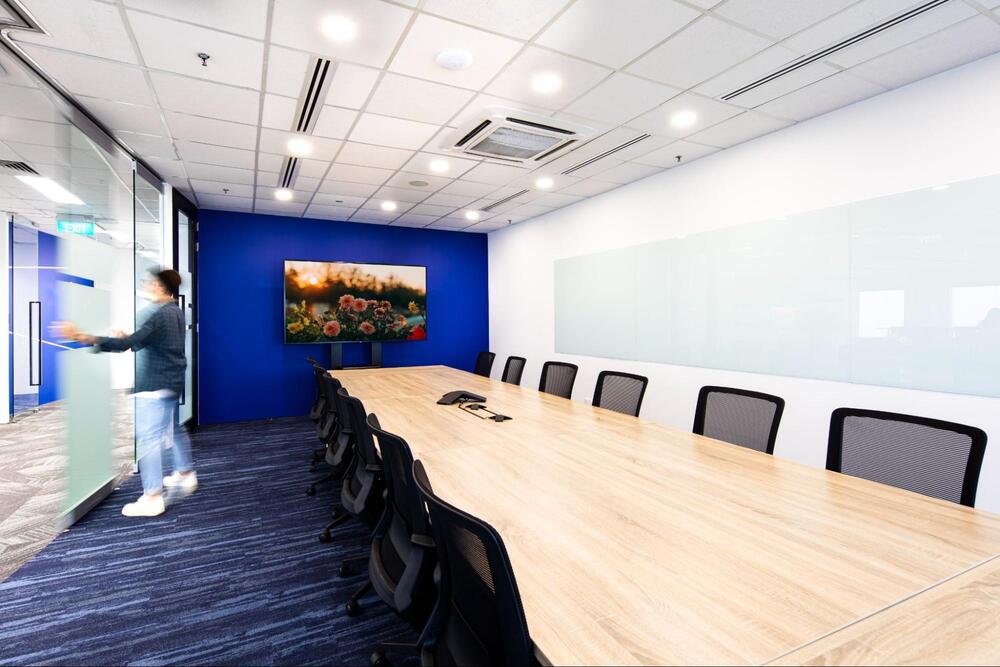
Analyzing employee work patterns in a hybrid work environment
3.4 Develop a workplace strategy
Once utilization data has been analyzed and future objectives have been established, the next step is developing a workplace strategy. This strategy serves as the blueprint for how the office will function moving forward. A modern workplace strategy often includes:
Flexible seating models
Rather than assigning a permanent desk to every employee, organizations can implement flexible seating arrangements that accommodate fluctuating attendance levels. This approach can significantly improve space efficiency while supporting hybrid work.
Activity-based working (ABW)
Activity-based working allows employees to choose spaces based on the tasks they need to complete. Instead of working from a single desk all day, employees can move between focus rooms, collaboration hubs, meeting spaces, and social areas as needed.
Shared workspaces
Shared workspaces help maximize utilization while encouraging cross-functional interaction. These areas can be used by different teams depending on project requirements and occupancy levels.
Hybrid collaboration environments
As remote and in-office employees increasingly work together, workplaces should incorporate technology-enabled collaboration spaces that support seamless communication regardless of location. An effective workplace strategy ensures that every square meter serves a purpose and contributes to organizational performance.
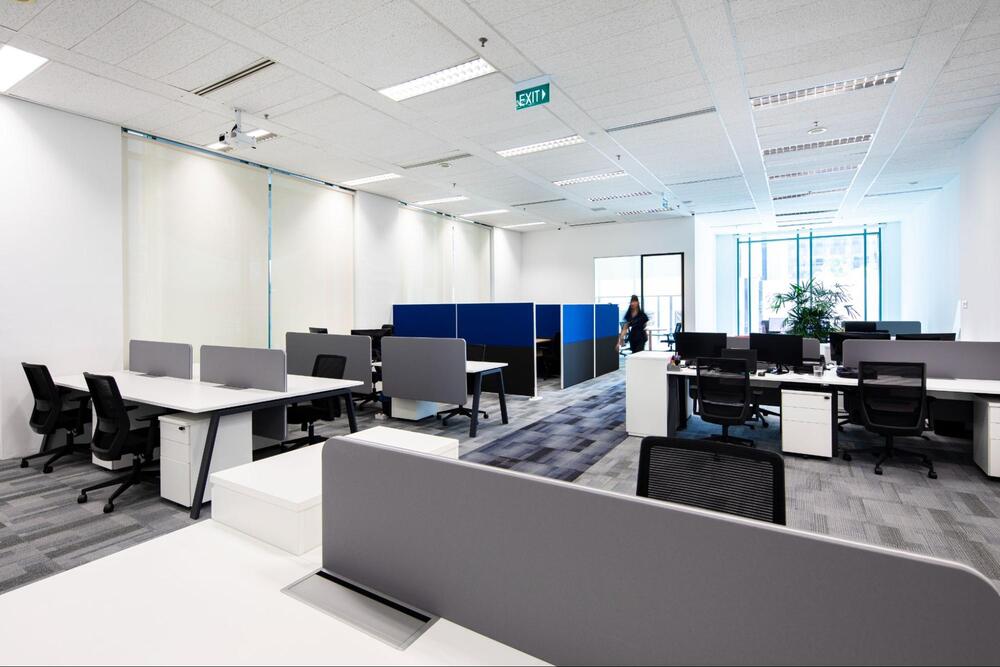
Flexible workplace strategy for hybrid teams and shared workspaces
3.5 Design for efficiency and flexibility
The final step is translating workplace strategy into a physical environment that can adapt to future business needs. Modern office design should prioritize flexibility because workforce requirements, team structures, and business priorities can change rapidly.
Key design considerations include:
Multipurpose collaboration areas
Spaces that can serve multiple functions help maximize office efficiency. For example, a large meeting room can be designed to accommodate presentations, workshops, training sessions, and team events.
Modular furniture systems
Movable furniture allows organizations to reconfigure spaces quickly without major renovation work. This flexibility supports evolving workplace requirements while extending the lifespan of the office design.
Flexible meeting spaces
Meeting rooms should be designed in a variety of sizes to accommodate different collaboration needs. Movable partitions and adaptable layouts can further increase space utilization.
Reconfigurable office layouts
Future-ready offices are designed to evolve. Flexible layouts make it easier to accommodate organizational growth, changing team structures, and new ways of working without requiring costly redesigns.
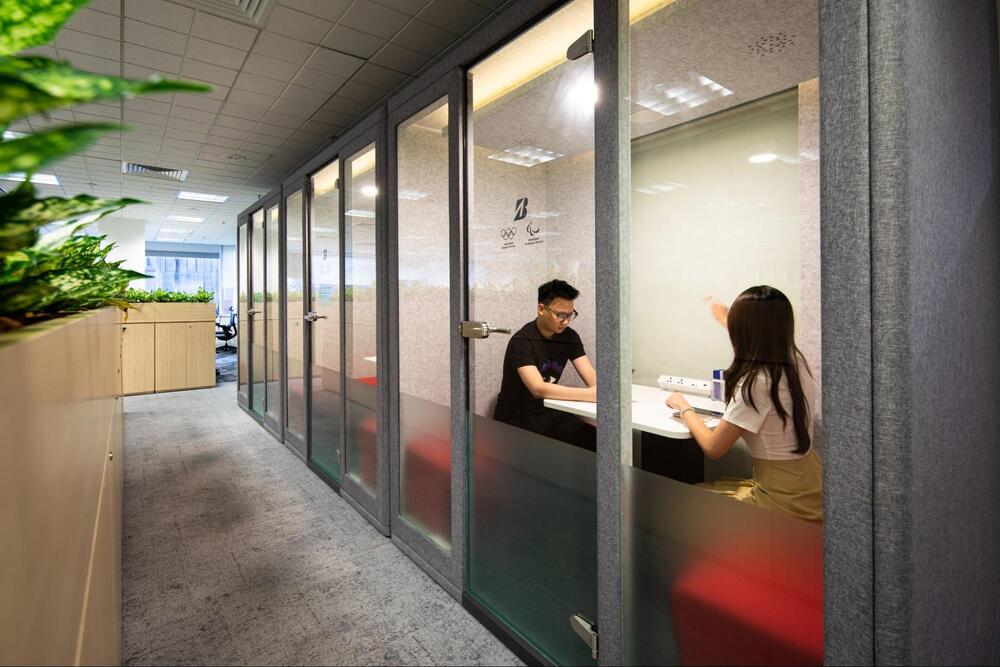
Flexible office design with modular furniture and adaptable layouts
4. Key office areas to reevaluate during rightsizing
Workstations
Traditional assigned seating often results in low utilization within hybrid workplaces. Organizations should evaluate:
- Assigned desks versus hot desking
- Desk-sharing programs
- Flexible workstation arrangements
Meeting rooms
Many offices have oversized conference rooms that remain underutilized. Rightsizing may involve:
- Reducing large meeting rooms
- Increasing smaller collaboration spaces
- Creating technology-enabled hybrid meeting environments
Focus and quiet zones
Open-plan offices can make concentration difficult. Dedicated focus areas provide employees with spaces for deep work and confidential tasks, supporting both productivity and wellbeing.
Collaboration hubs
Collaboration is one of the primary reasons employees come to the office. Creating collaboration hubs encourages:
- Innovation
- Team interaction
- Knowledge sharing
- Cross-functional cooperation
Social and wellness spaces
Employee wellbeing has become a critical component of workplace design. Organizations should evaluate:
- Pantry areas
- Lounges
- Wellness rooms
- Informal gathering spaces
Key workplace zones to optimize during an office rightsizing project
5. How OSCA helps businesses rightsize their offices strategically
Workplace strategy before design
At OSCA, office rightsizing begins with workplace strategy rather than design alone. The process includes:
- Workplace assessments
- Utilization analysis
- Occupancy studies
- Business requirement evaluations
This data-driven approach ensures design decisions align with operational needs and workforce behavior.
Human-centric office design solutions
OSCA believes workplace design should prioritize people. Rather than simply reducing floor area, every workspace is planned around employee wellbeing, collaboration, productivity, and business performance. Human-centric design principles help organizations create environments where employees can perform at their best while maximizing space efficiency.
OSCA’s human-centric workplace design approach for office rightsizing
Flexible workspace planning
Modern workplaces require flexibility to adapt to future changes. OSCA designs:
- Activity-based work environments
- Multipurpose spaces
- Flexible collaboration zones
- Future-ready office layouts
These solutions help businesses remain agile while optimizing their office footprint.
End-to-end design and build services
OSCA provides integrated workplace solutions that cover every stage of office transformation.
Services include:
- Workplace strategy
- Design consultancy
- Project management
- Construction management
- Design and build delivery
This comprehensive approach helps businesses achieve seamless workplace transformation while maintaining productivity and brand identity.
Sustainability-focused workplace solutions
Sustainability is increasingly important in office rightsizing initiatives.
OSCA incorporates strategies such as:
- Maximizing natural light
- Designing multi-purpose spaces
- Furniture reuse and recycling programs
- Wellness-focused workplace environments
These initiatives support both environmental goals and employee wellbeing.
Data-driven workplace strategy and office design by OSCA
A successful rightsize office strategy is not about reducing space for the sake of cost savings. It is about creating a workplace that reflects how people work today while supporting future business growth. With a strategic partner like OSCA, businesses can transform underutilized office space into a high-performing workplace that supports productivity, collaboration, sustainability, and long-term success.