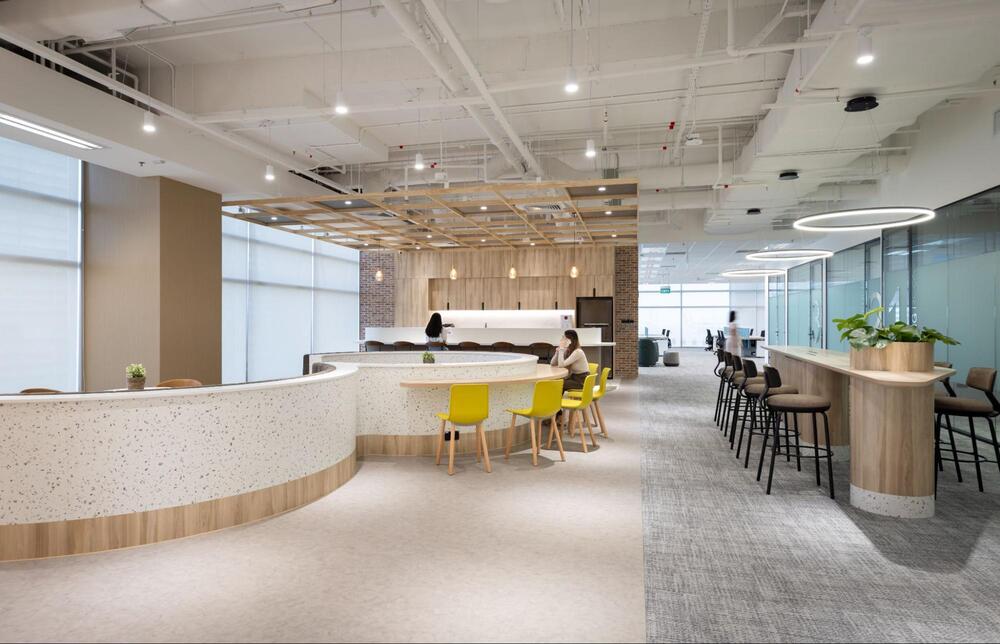
In today’s evolving workplace, businesses are placing greater emphasis on creating environments that support employee wellbeing, collaboration, and productivity. A spacious office is no longer defined by its square footage alone. Instead, it is about designing a workplace that feels open, organized, and flexible enough to accommodate different work styles. This OSCA’s guide explores the key design principles behind spacious office environments and practical ways to maximize space without expanding your office footprint.
1. Key elements of a successful spacious office design
Open-plan workspace strategy
Open-plan layouts are often associated with spacious office design because they reduce physical barriers and create a greater sense of openness. By minimizing enclosed offices and bulky partitions, organizations can improve visibility and encourage interaction between teams.
However, openness should be balanced with privacy. While employees benefit from collaborative environments, they also need spaces for focused work and confidential discussions. A successful spacious office incorporates a mix of open workstations, meeting rooms, and quiet zones to support different work activities.
Benefits of open-plan workspace design include:
- Improved collaboration and communication
- Better natural light distribution
- Greater flexibility for future growth
- Enhanced sense of community
Strategic space planning
A spacious office begins with thoughtful space planning. Even large offices can feel cramped if layouts are poorly organized, while smaller workplaces can feel remarkably open when designed efficiently.
Strategic space planning focuses on:
- Optimizing employee circulation paths
- Eliminating underutilized areas
- Creating functional zones for different activities
- Balancing collaborative and individual workspaces
By carefully evaluating how employees move and interact throughout the office, businesses can create layouts that maximize both comfort and efficiency.
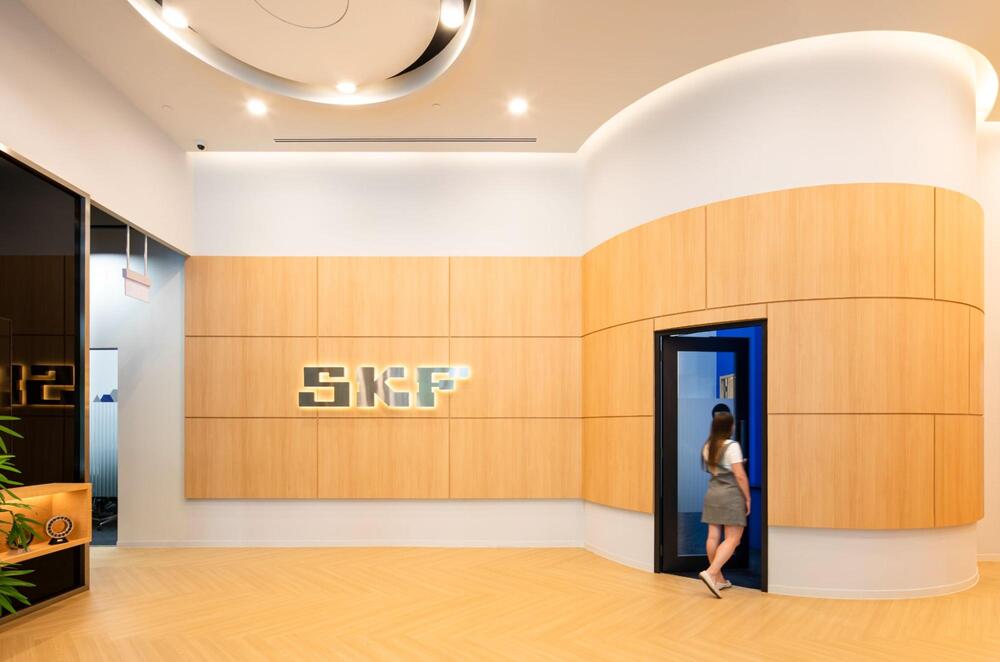
Strategic office space planning for improved workflow
Natural light integration
Natural light is one of the most effective ways to make an office feel larger and more inviting. Bright, well-lit spaces appear more open while also contributing to employee health and wellbeing.
Design strategies for maximizing natural light include:
- Positioning workstations near windows
- Using glass partitions instead of solid walls
- Reducing visual obstructions
- Incorporating reflective materials
Research consistently shows that access to natural light can improve mood, focus, and overall workplace satisfaction.
Minimalist office design
Clutter can make even the largest office feel crowded. A minimalist design approach helps create visual openness by focusing on simplicity, functionality, and organization.
Key principles include:
- Clean architectural lines
- Reduced visual distractions
- Integrated storage solutions
- Streamlined furniture selection
A minimalist spacious office promotes clarity and allows employees to focus on their work without unnecessary distractions.
Flexible furniture solutions
Modern workplaces require flexibility. Choosing adaptable furniture allows businesses to make better use of available space while accommodating changing workforce needs.
Examples include:
- Modular workstations
- Movable meeting tables
- Flexible collaboration furniture
- Multi-purpose seating solutions
- Mobile partitions
Flexible furniture supports both individual productivity and team collaboration while helping offices remain agile as organizations grow.
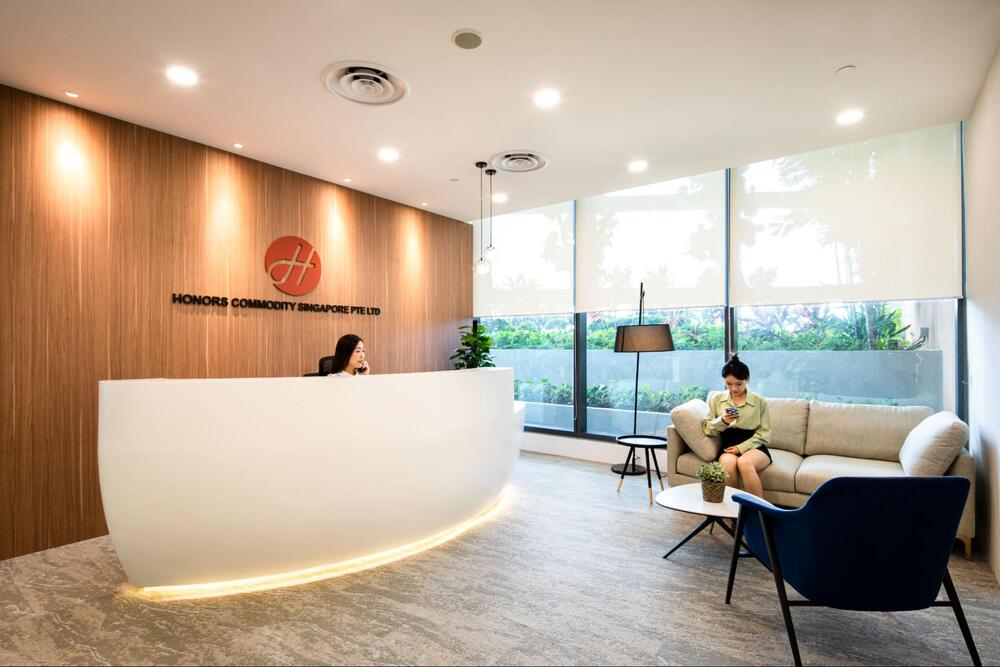
Flexible office furniture supporting hybrid work
2. How to make an office feel more spacious without expanding its footprint?
Many businesses assume that creating a spacious office requires leasing a larger workspace. In reality, strategic design decisions can dramatically improve the perception of space without increasing the office’s physical footprint. By optimizing layouts, selecting the right materials, and reducing visual clutter, organizations can create a workplace that feels more open, comfortable, and efficient.
2.1 Use glass partitions instead of solid walls
Traditional drywall partitions can make an office feel segmented and enclosed, especially in smaller workplaces. Glass partitions offer an effective alternative by maintaining separation between spaces while preserving visibility and natural light flow. Unlike solid walls, glass allows employees to see across the office, creating a greater sense of openness and connectivity. It also helps distribute daylight throughout the workspace, reducing dark corners that can make an office appear smaller than it is.
Businesses can choose from several types of glass partitions depending on their privacy requirements:
- Clear glass for maximum openness
- Frosted glass for meeting rooms and executive offices
- Acoustic glass for areas requiring sound control
- Framed or frameless systems to match the office aesthetic
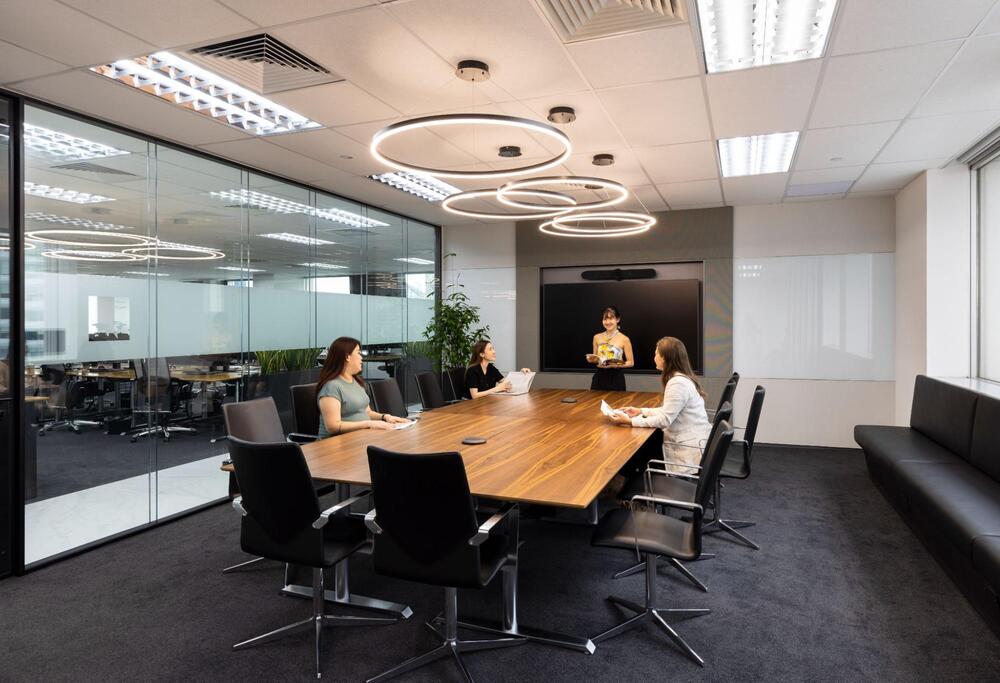
Glass office partitions creating an open and connected workplace
2.2 Select light color palettes
Color plays a significant role in how people perceive space. Light shades naturally reflect more light, helping rooms feel larger, brighter, and more welcoming. A carefully chosen color palette can visually expand a workplace while supporting a professional and modern office environment. Popular choices for spacious office designs include:
- White and off-white tones
- Soft grey finishes
- Beige and sand colors
- Light wood textures
- Neutral earth-inspired palettes
These colors create a clean and uncluttered appearance that contributes to the perception of spaciousness.
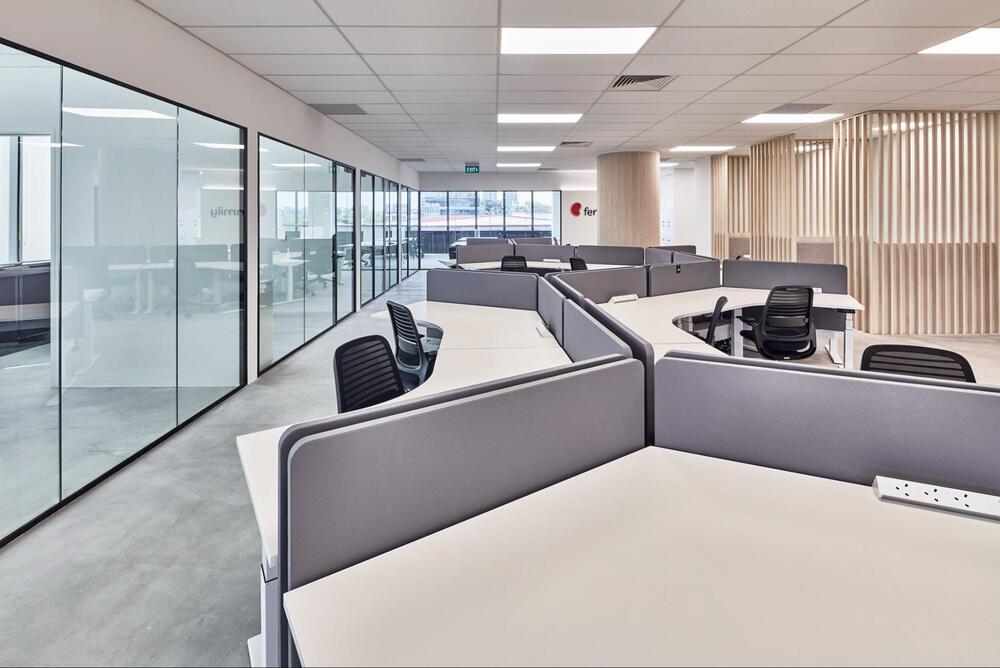
Neutral office color palette for a bright and spacious environment
2.3 Incorporate mirrors strategically
Mirrors are one of the oldest and most effective design techniques for making a space appear larger. By reflecting light and extending sightlines, mirrors create an illusion of depth that can significantly enhance the feeling of spaciousness.
In office environments, mirrors can be particularly effective when placed:
- Opposite windows to maximize natural light reflection
- Along corridors to create visual length
- In reception areas to enhance openness
- Near collaborative spaces to improve brightness
Large-format mirrors or mirrored wall features can make compact areas feel considerably more expansive. However, mirrors should be used thoughtfully to avoid visual distractions or excessive glare. When integrated correctly, mirrors can improve both aesthetics and functionality while contributing to a brighter and more spacious workplace.
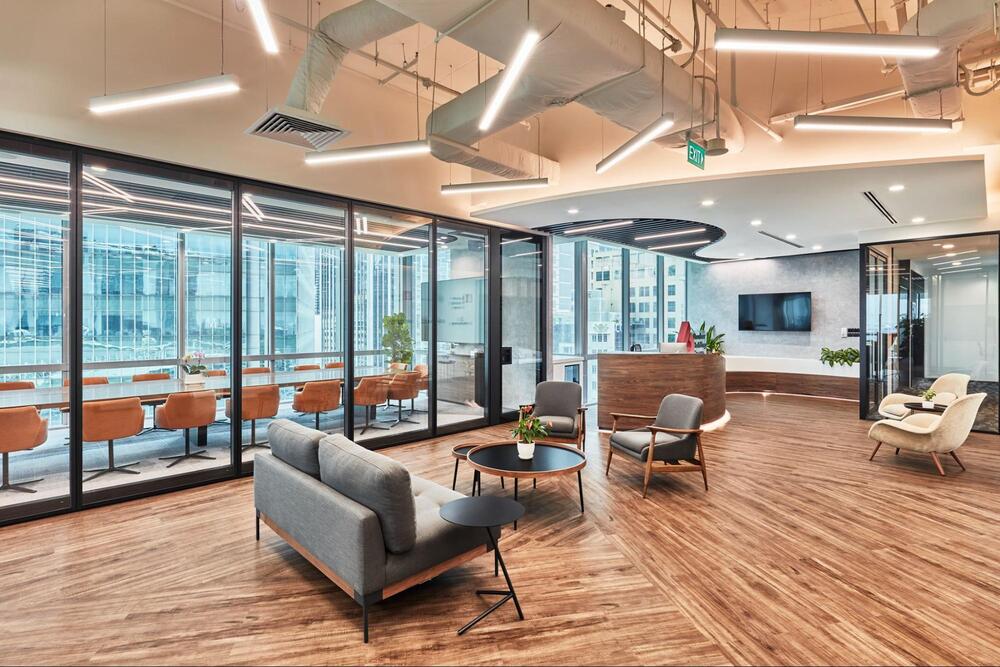
Strategically placed mirrors enhancing office depth and light
2.4 Choose space-efficient furniture
Furniture selection has a direct impact on how spacious an office feels. Oversized desks, bulky storage units, and inflexible furniture arrangements can quickly consume valuable floor space and restrict movement throughout the workplace.
Modern office design increasingly favors furniture that is compact, adaptable, and multifunctional. Businesses should consider:
- Slim-profile workstations
- Modular furniture systems
- Built-in storage solutions
- Height-adjustable desks
- Mobile collaboration furniture
- Multi-purpose meeting tables
Furniture should support employee needs without overwhelming the space. Maintaining adequate circulation paths between workstations is equally important, as crowded layouts can make even large offices feel cramped.
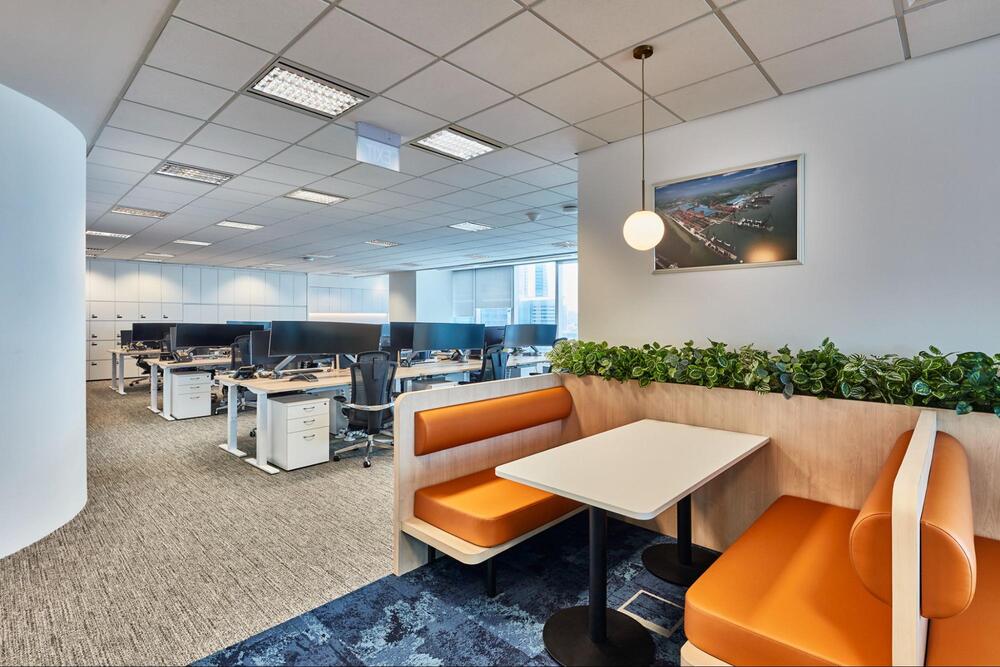
Compact workstations designed for space optimization
2.5 Reduce unnecessary partitions
Many traditional office layouts rely heavily on partitions to define departments and work areas. While some separation is necessary, excessive partitioning can fragment the workplace and create a closed-off atmosphere.
Removing unnecessary barriers allows for:
- Better visibility across the office
- Improved natural light distribution
- Enhanced communication between teams
- Greater flexibility for future reconfiguration
Rather than relying on walls, businesses can define different zones through furniture arrangements, flooring changes, lighting features, or subtle architectural elements. Open sightlines help employees perceive the workplace as larger while encouraging a more connected and collaborative culture.
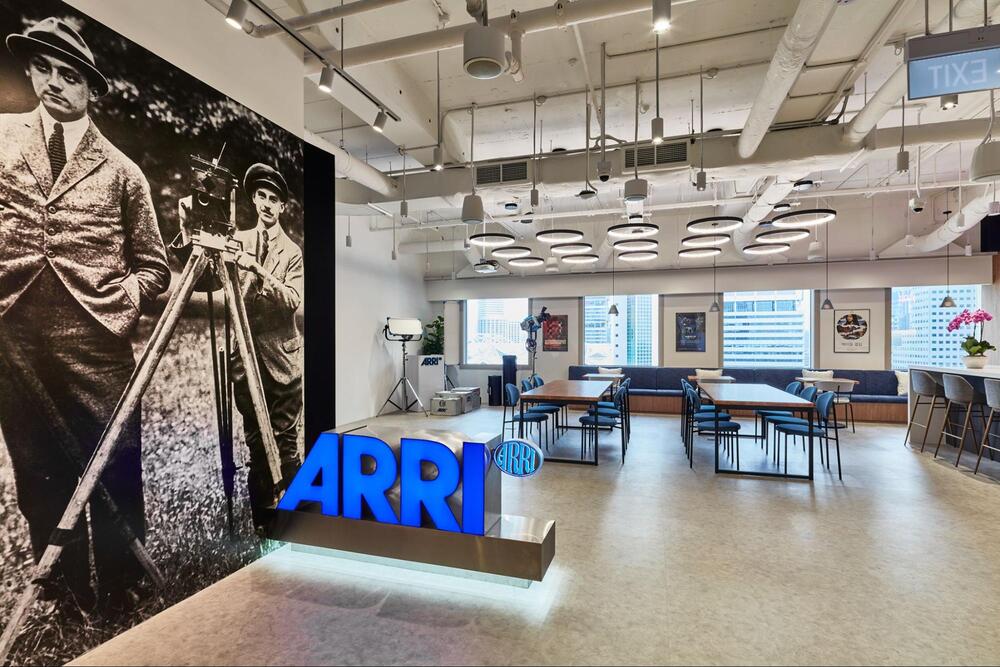
Open sightlines creating a more spacious office environment
2.6 Create multi-functional areas
Modern workplaces must accommodate a variety of activities, from focused work and team collaboration to informal meetings and social interaction. Dedicating separate rooms to every function can consume significant floor space and reduce overall efficiency. A more effective approach is to design multi-functional areas that can adapt to different needs throughout the day.
Examples include:
- Meeting rooms that also serve as training spaces
- Breakout areas that support casual collaboration
- Cafés that double as informal workspaces
- Lounge areas that can host events or workshops
- Flexible project zones for cross-functional teams
Multi-purpose spaces improve space utilization while providing employees with greater flexibility in how they work. They also reduce the need for additional dedicated rooms, helping organizations maximize their existing footprint.
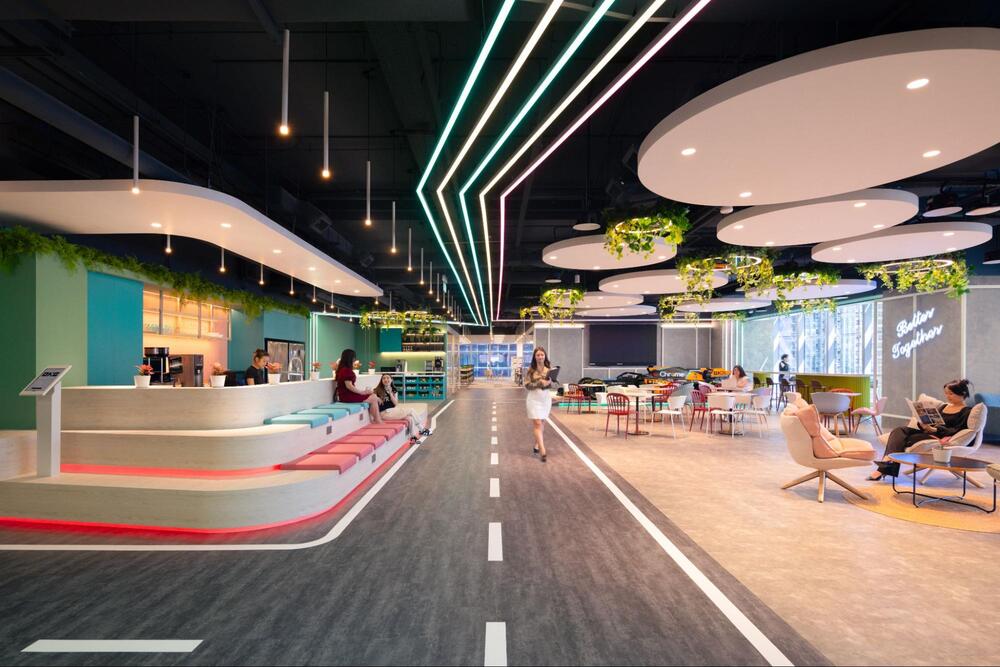
Multi-functional office space for meetings and collaboration
2.7 Improve vertical storage solutions
When floor space is limited, businesses often overlook the potential of vertical space. Effective vertical storage solutions can significantly reduce clutter while freeing up valuable workspace.
Common strategies include:
- Floor-to-ceiling storage cabinets
- Wall-mounted shelving systems
- Vertical filing solutions
- Integrated storage within workstations
- Overhead storage in support areas
Well-designed storage systems ensure that office supplies, documents, and equipment remain accessible without occupying unnecessary floor space. Maintaining a clutter-free environment is essential for creating a spacious office. By utilizing vertical space more effectively, organizations can improve organization, enhance aesthetics, and create a cleaner, more open workplace environment.
Vertical office storage solutions reducing workplace clutter
3. How does OSCA design spacious offices that maximize performance?
Workplace strategy before design
At OSCA, every office project begins with a comprehensive understanding of business goals and employee needs. Rather than focusing solely on aesthetics, the team evaluates how the workplace supports productivity, collaboration, and long-term organizational growth. By analyzing workplace behaviors and operational requirements, OSCA develops design strategies that maximize space efficiency and employee experience.
Human-centric design approach
A spacious office should do more than look attractive—it should enhance the way people work.
OSCA’s human-centric approach prioritizes:
- Employee wellbeing
- Productivity enhancement
- Flexible workspace planning
- Collaboration and engagement
- Workplace comfort
This ensures that every area contributes meaningfully to the overall employee experience.
Space optimization expertise
OSCA specializes in transforming offices into highly functional environments that feel open, efficient, and adaptable.
Key strategies include:
- Open and collaborative layouts
- Efficient circulation planning
- Activity-based work environments
- Flexible workplace zones
- Smart spatial planning solutions
The goal is to maximize every square meter while maintaining a sense of openness and comfort.
Real examples from OSCA projects
Across Singapore and Asia, OSCA has delivered workplace environments that successfully balance functionality, aesthetics, and employee experience. By incorporating natural light, collaborative spaces, flexible layouts, and thoughtful workplace planning, OSCA creates spacious offices that support business performance and future growth. Whether designing large corporate headquarters or optimizing smaller office footprints, the focus remains on creating environments where people can do their best work.
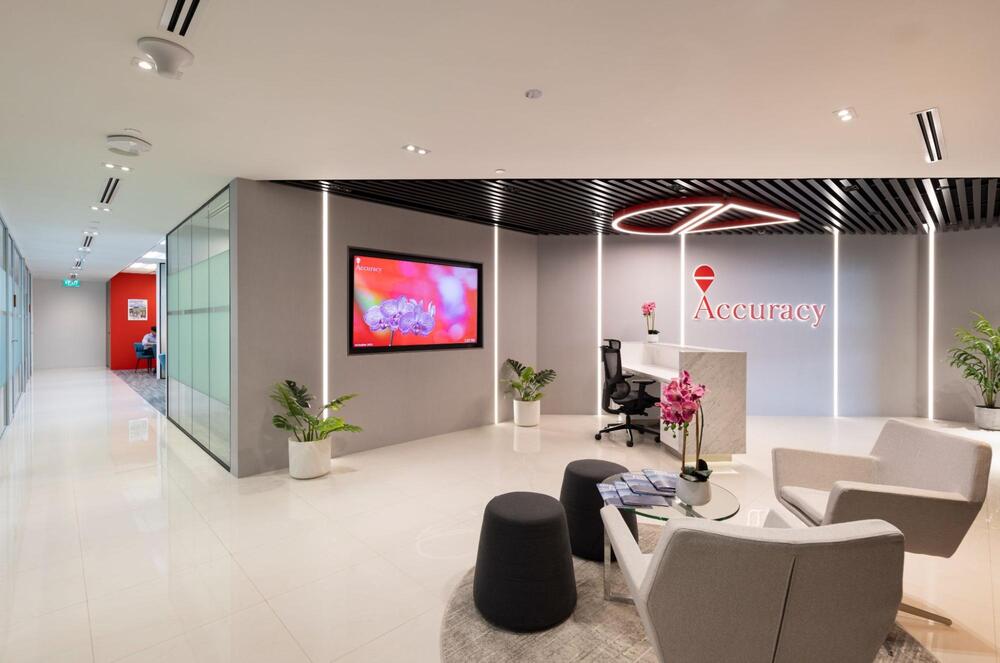
OSCA workplace strategy focused on space optimization
Creating a spacious office is about more than increasing square footage. Through strategic space planning, natural light integration, flexible furniture, and thoughtful workplace design, businesses can create environments that feel open, comfortable, and productive. With expertise in workplace strategy, human-centric design, and space optimization, OSCA helps businesses create spacious office environments that maximize performance while delivering exceptional employee experiences.