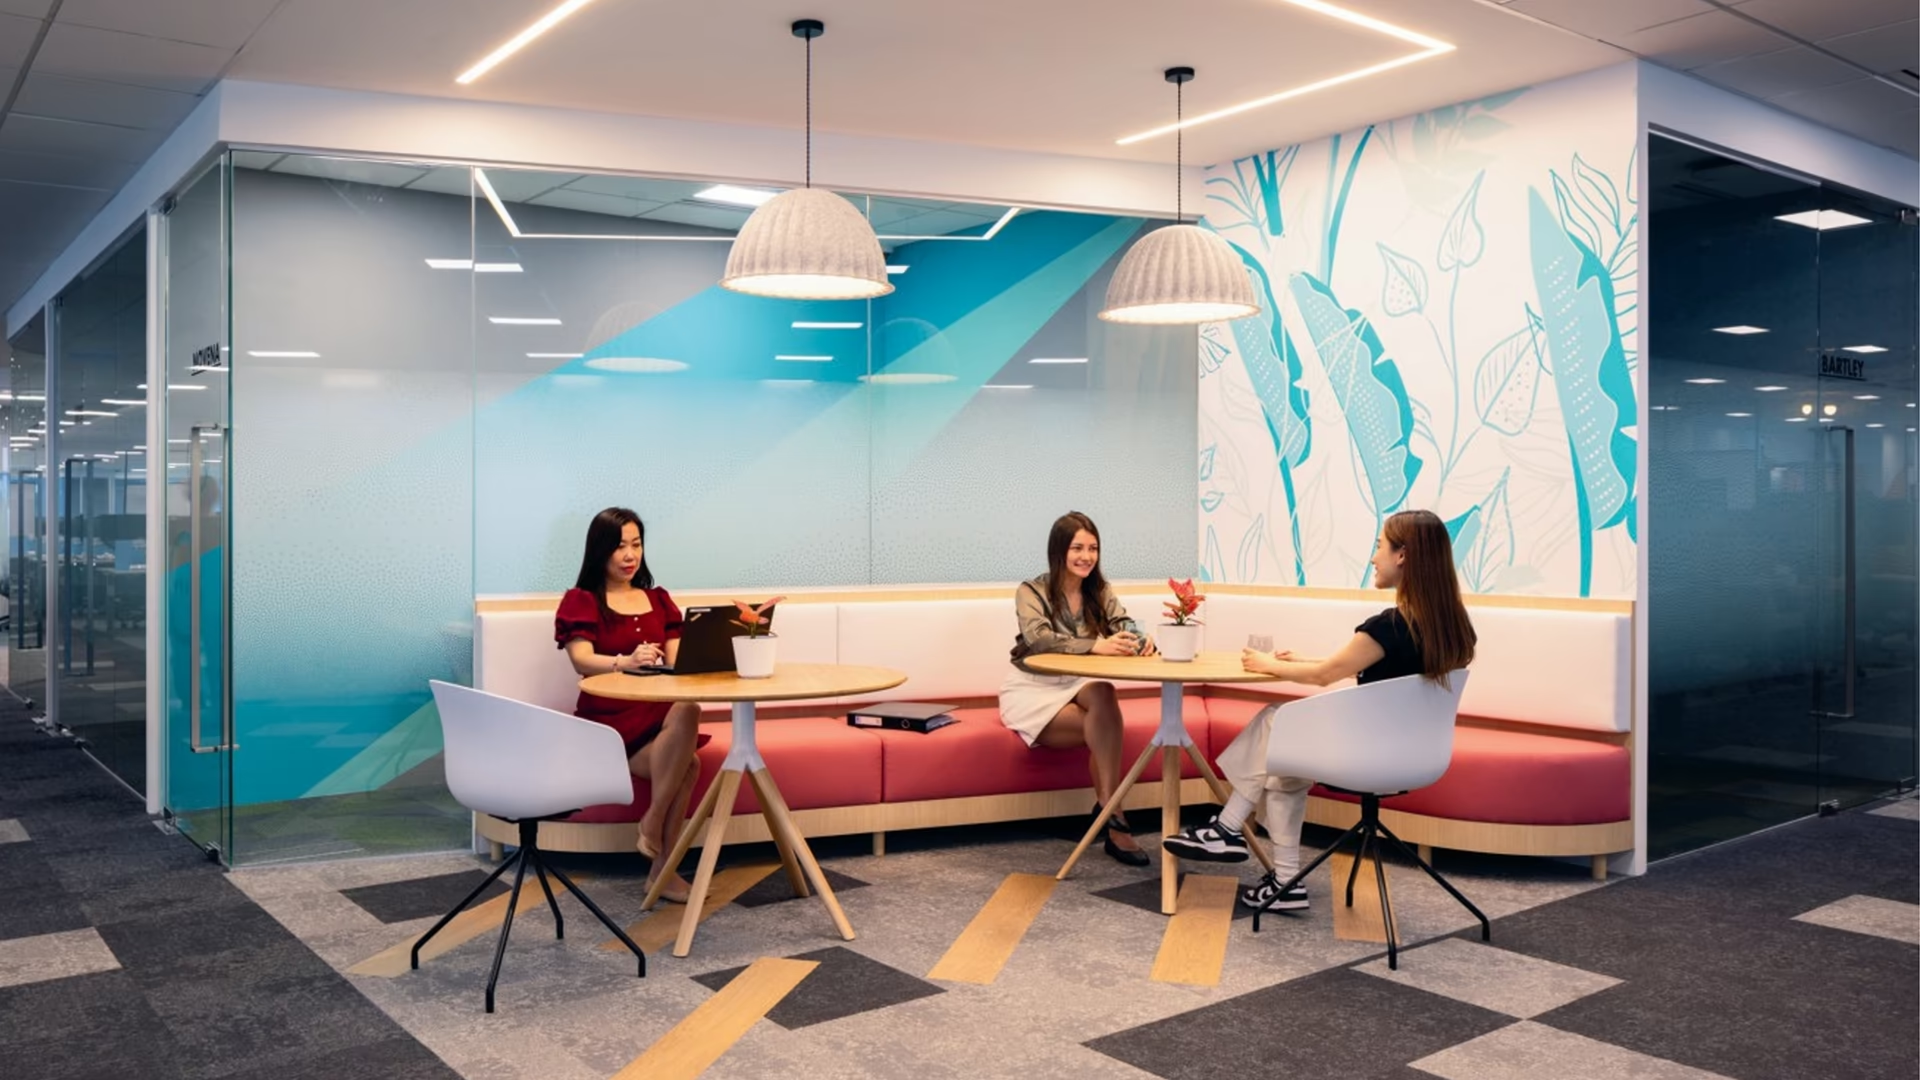
Hybrid working changed how organisations think about the office.
But designing around today’s version of hybrid work creates another question:
How can a workplace continue supporting the business when the way people work changes again?
For organisations in Singapore, this question can sit alongside decisions about future headcount, space efficiency, technology infrastructure and the next lease cycle. The workplace therefore needs to respond not only to how the business operates today, but also to where it may need to go next.
This is where adaptive workplace design becomes relevant.
An adaptive workplace is not simply flexible in the moment. It is intentionally planned to respond to changes in people, technology and business requirements over time.
The objective is not to predict the future perfectly.
It is to design enough capacity for change into the workplace from the start.
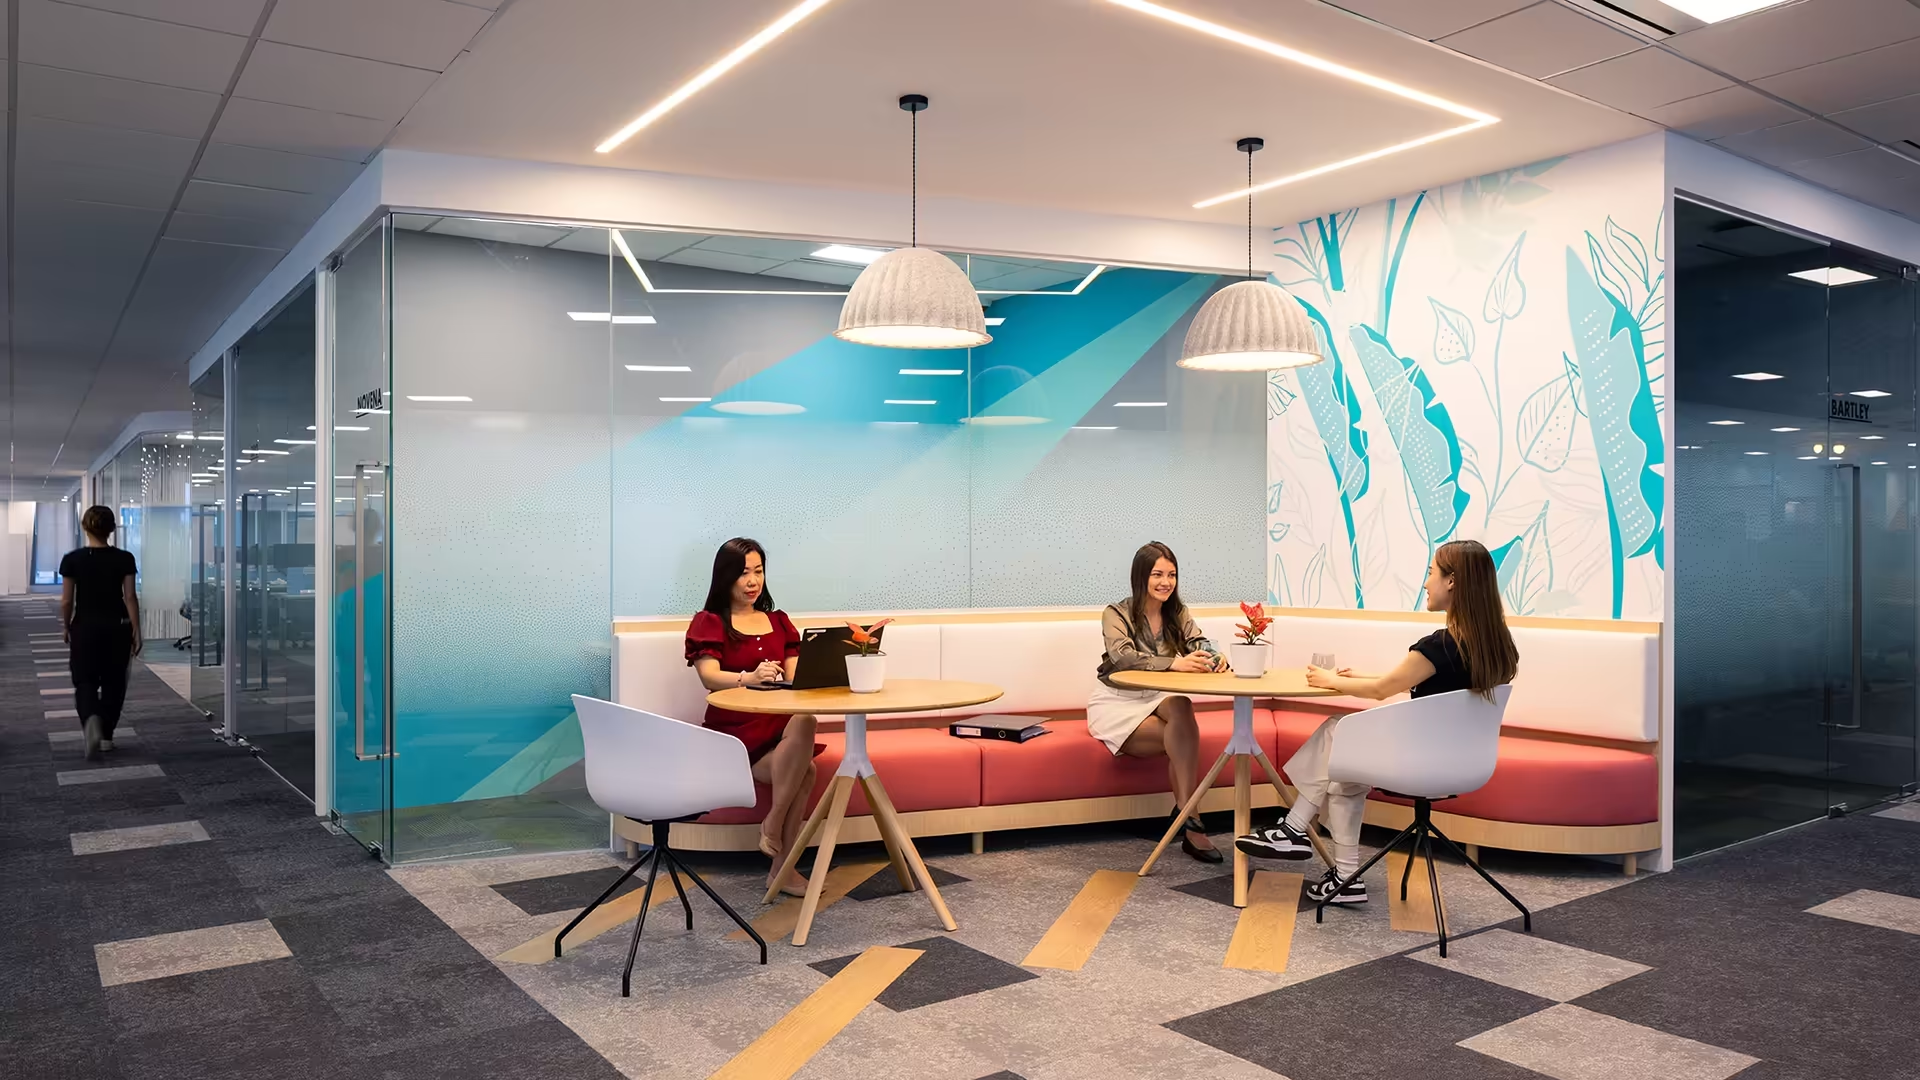
A shared collaboration area provides an alternative to traditional desks for informal meetings, discussions and everyday interaction.
1. Hybrid Work Reshaped the Office. Now What?
The shift towards hybrid work challenged a long-standing assumption: that every employee needed the same type of desk, in the same workplace, every day.
As work models evolved, organisations began asking different questions:
- How much individual desk space is actually required?
- How much space should be allocated to collaboration?
- How should remote participants be included in meetings?
- Why should employees come into the office if they can complete focused work elsewhere?
These questions helped reshape workplace design.
Shared desks, collaboration zones, focus rooms, social spaces and hybrid meeting technology became increasingly common. The workplace became less about providing a fixed seat for every employee and more about providing appropriate settings for different activities.
But designing specifically for today’s version of hybrid work can create another limitation.
Work will continue to change.
Team structures may shift. Technology will develop. Businesses may expand, consolidate or introduce new functions. The balance between individual and collaborative work may change again.
The workplace therefore needs to do more than accommodate today’s hybrid schedule.
It needs the capacity to respond as the organisation itself evolves.
That is the difference between designing for flexibility today and designing for adaptability over time.
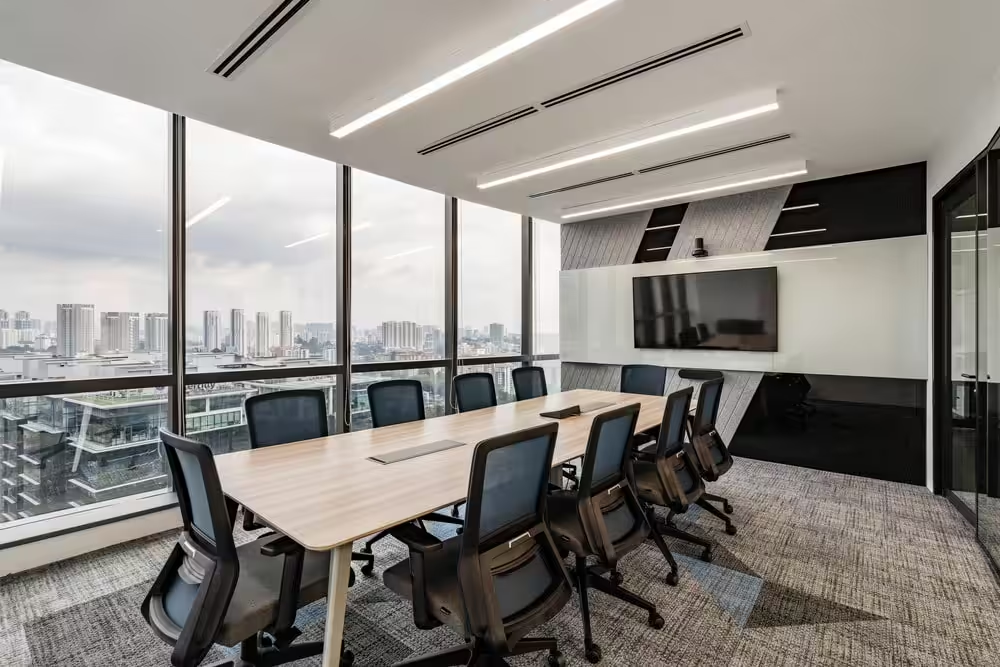
A technology-enabled meeting room can support presentations, discussions and different modes of collaboration.
2. What is an Adaptive Workplace Design?
Adaptive workplace design is an approach that considers how a workplace can continue responding as organisational requirements change.
This does not mean making every wall movable or putting every piece of furniture on wheels.
Adaptability should be intentional.
Some workplace elements benefit from flexibility. Others need permanence to support infrastructure, privacy, acoustics, brand experience or specialised business activities.
When planning an adaptive workplace, organisations can consider:
- What is likely to change?
- What needs to remain stable?
- Where does flexibility create genuine operational value?
- Which spaces may need to perform more than one function?
- How easily can technology be upgraded?
- How might team size or structure change?
- Can selected spaces be repurposed without major intervention?
There is no single visual formula for an adaptive workplace.
For one organisation, adaptability may mean accommodating fluctuating team sizes. For another, it may involve converting collaboration areas for training, town halls or events. Another business may prioritise technology infrastructure that allows spaces to support new ways of communicating.
The right solution depends on the business behind the workplace.
2.1 Is an Adaptive Workplace the Same as a Flexible or Agile Workplace?
No. The concepts overlap, but they address different workplace questions.
A flexible workplace focuses on the ability of spaces or settings to support different uses. OSCA Asia’s existing flexible workplace content, for example, covers areas such as hot desking, modular spaces and flexible workplace models.
Agile office design focuses more specifically on allowing employees to choose where and how they work according to their activities, often through shared seating and activity-based environments.
Office space planning focuses on how workplace layouts, functions and movement are organised so space can be used effectively.
Adaptive workplace design takes a broader and longer-term view.
It can use flexible layouts, agile settings and strategic space planning as tools, but asks a wider question:
How can the workplace continue responding as people, technology and business needs change over time?
This distinction also aligns with OSCA Asia’s broader Adaptive Workplaces direction, which connects physical space with workplace data, technology and changing user needs.
3. Designing an Adaptive Workplace Around Change
Workplace adaptability is influenced by more than physical flexibility.
People, team structures, technology and business priorities can all change during the lifespan of a workplace.
3.1 Designing Around How People Work
Employees move between different activities throughout the day.
They may need individual concentration, virtual calls, informal conversations, collaborative problem-solving and formal meetings, sometimes within only a few hours.
A workplace designed primarily around rows of desks assumes that most work happens in the same way.
An adaptive workplace takes a different approach.
It can provide a range of settings such as:
- Open work areas for everyday team activity
- Enclosed rooms for focused work or calls
- Informal collaboration areas
- Formal meeting rooms
- Social and breakout spaces
- Multipurpose areas
The objective is not to introduce as many different space types as possible.
It is to understand how people actually work and provide the appropriate balance of settings.
This is also where early space planning becomes important. Understanding work patterns before layouts are fixed can help identify which environments require flexibility and which can remain more permanent.
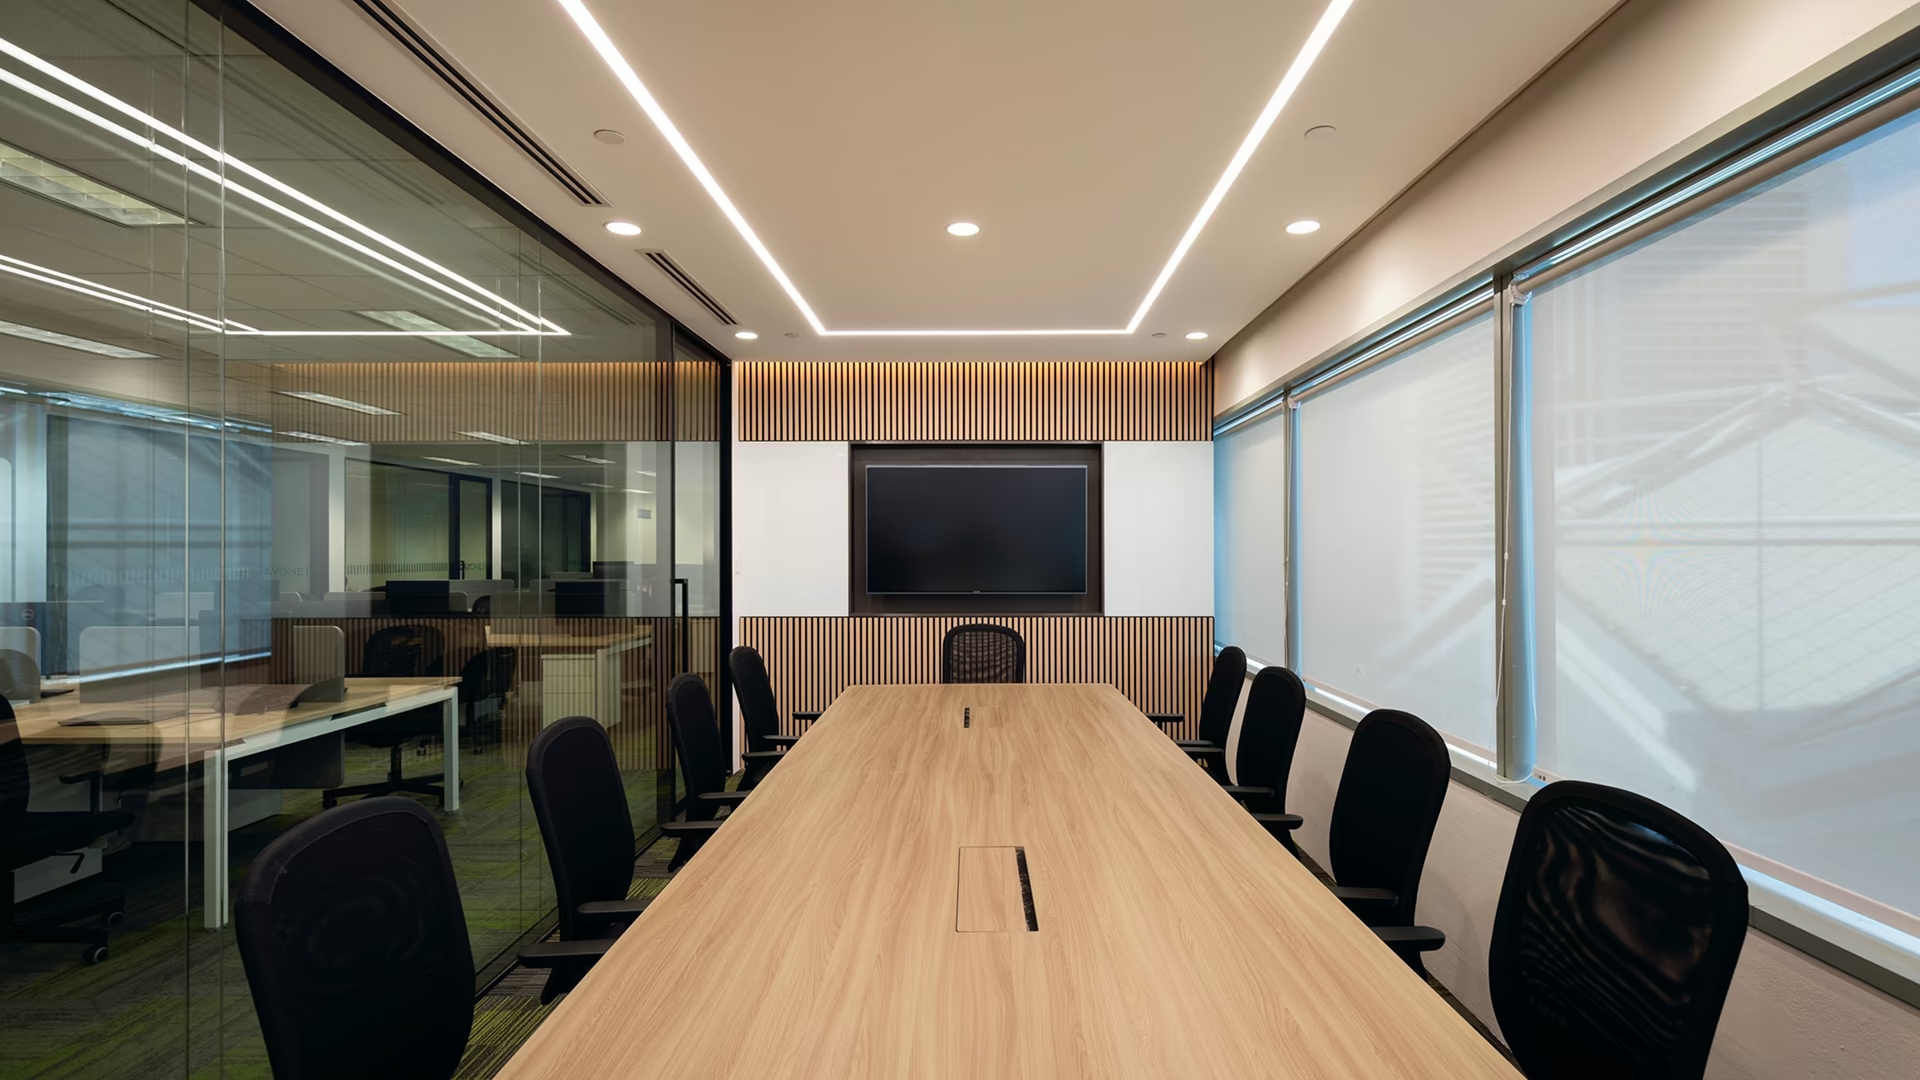
A dedicated meeting room provides a structured setting for team discussions, presentations and collaborative work.
3.2 Designing for Changing Team Structures
Adaptability also matters when organisations grow, restructure or change how teams operate.
A department requiring 20 workpoints today may look very different several years from now. Project teams may expand temporarily. Departments may merge. New business functions may be introduced.
Rigid layouts can make these changes difficult.
More adaptable planning may allow organisations to respond through:
- Furniture reconfiguration
- Shared work settings
- Flexible team neighbourhoods
- Changes to space allocation
- Multipurpose rooms
- Reconfigurable collaboration areas
The purpose is not to predict exactly what every department will look like in the future.
It is to avoid making every organisational change dependent on another major office renovation.
3.3 Designing for Technology That Keeps Changing
Workplace technology often evolves faster than physical interiors.
A meeting room that once needed little more than a screen may now need to support remote participants, cameras, microphones, content sharing, room-booking systems and multiple meeting platforms.
Workplace analytics, occupancy data and AI-enabled systems can also give organisations more information about how spaces are actually being used. In Singapore, the growing adoption of AI across businesses reinforces the need for workplaces and technology infrastructure that can continue adapting as digital tools evolve. OSCA Asia’s Adaptive Workplaces direction identifies workplace analytics, occupancy sensing and AI-enabled meeting environments as tools that can help workplaces respond more intelligently over time.
This creates an important principle:
Technology should be considered part of workplace infrastructure rather than an accessory added after the space has been designed.
An adaptable technology strategy may consider:
- Power and data access
- Connectivity
- Audiovisual requirements
- Room-booking and workplace-management systems
- Capacity for future equipment
- How technology interacts with furniture and room layouts
The objective is not to predict every future technology.
It is to avoid unnecessary physical constraints that make future upgrades difficult.
Physical flexibility and technology planning therefore need to work together.
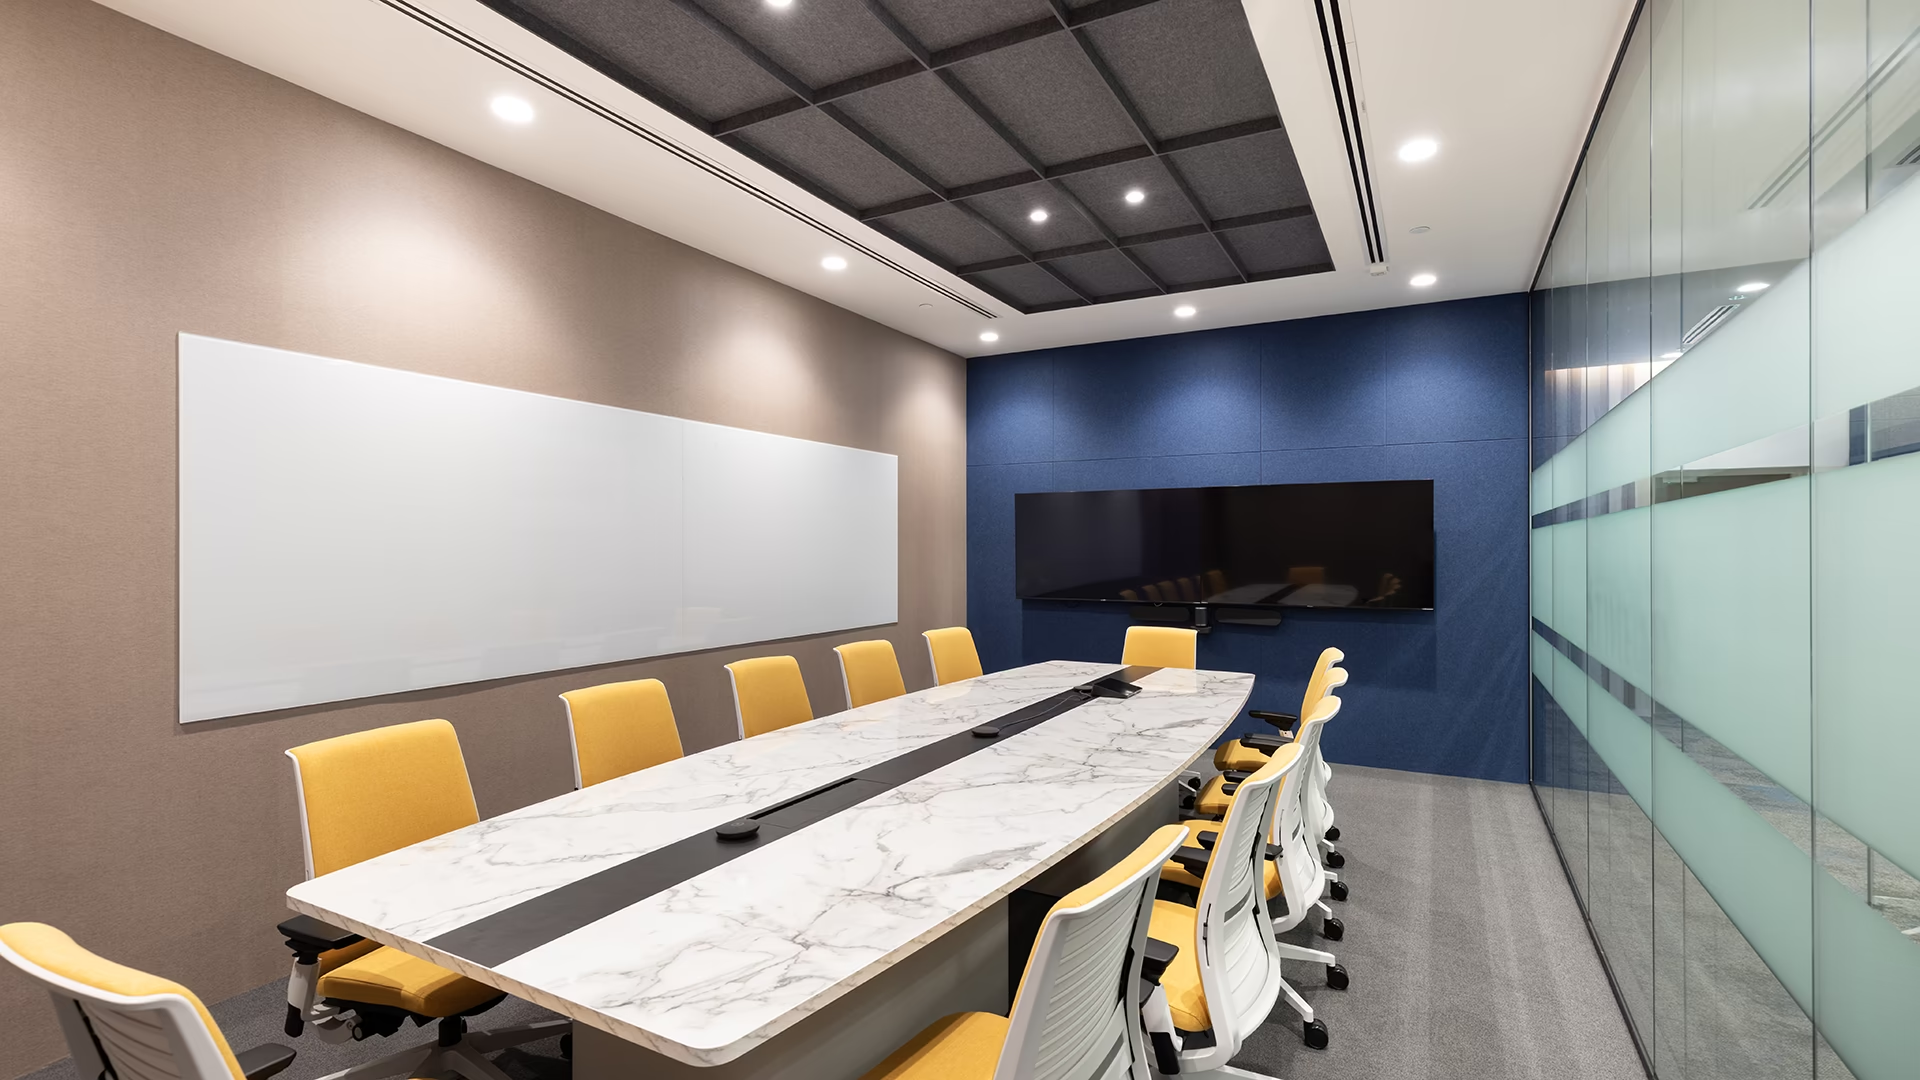
Integrated meeting technology supports presentations, discussions and hybrid collaboration within the space.
3.4 Designing Around Business Needs, Not Workplace Trends
Workplace trends change. Business requirements are specific.
Activity-based working, open offices, coworking, hybrid work and flexible seating have all influenced workplace design.
But applying a trend does not automatically create a better workplace.
Adaptive workplace design begins with understanding the organisation behind the space.
Questions can include:
- How is the business expected to grow?
- Are teams becoming more collaborative or more specialised?
- How frequently do clients use the workplace?
- Which areas create the greatest operational value?
- Which spaces are currently underused?
- What changes are expected over the next lease cycle?
- How may technology requirements develop?
- What level of organisational change could occur during that period?
For Singapore-based organisations, these questions can also form part of wider decisions around lease renewal, workplace investment and whether the existing office can continue supporting future requirements.
Adaptive design is therefore not about making every workplace look the same.
It is about making each workplace more responsive to the business behind it.
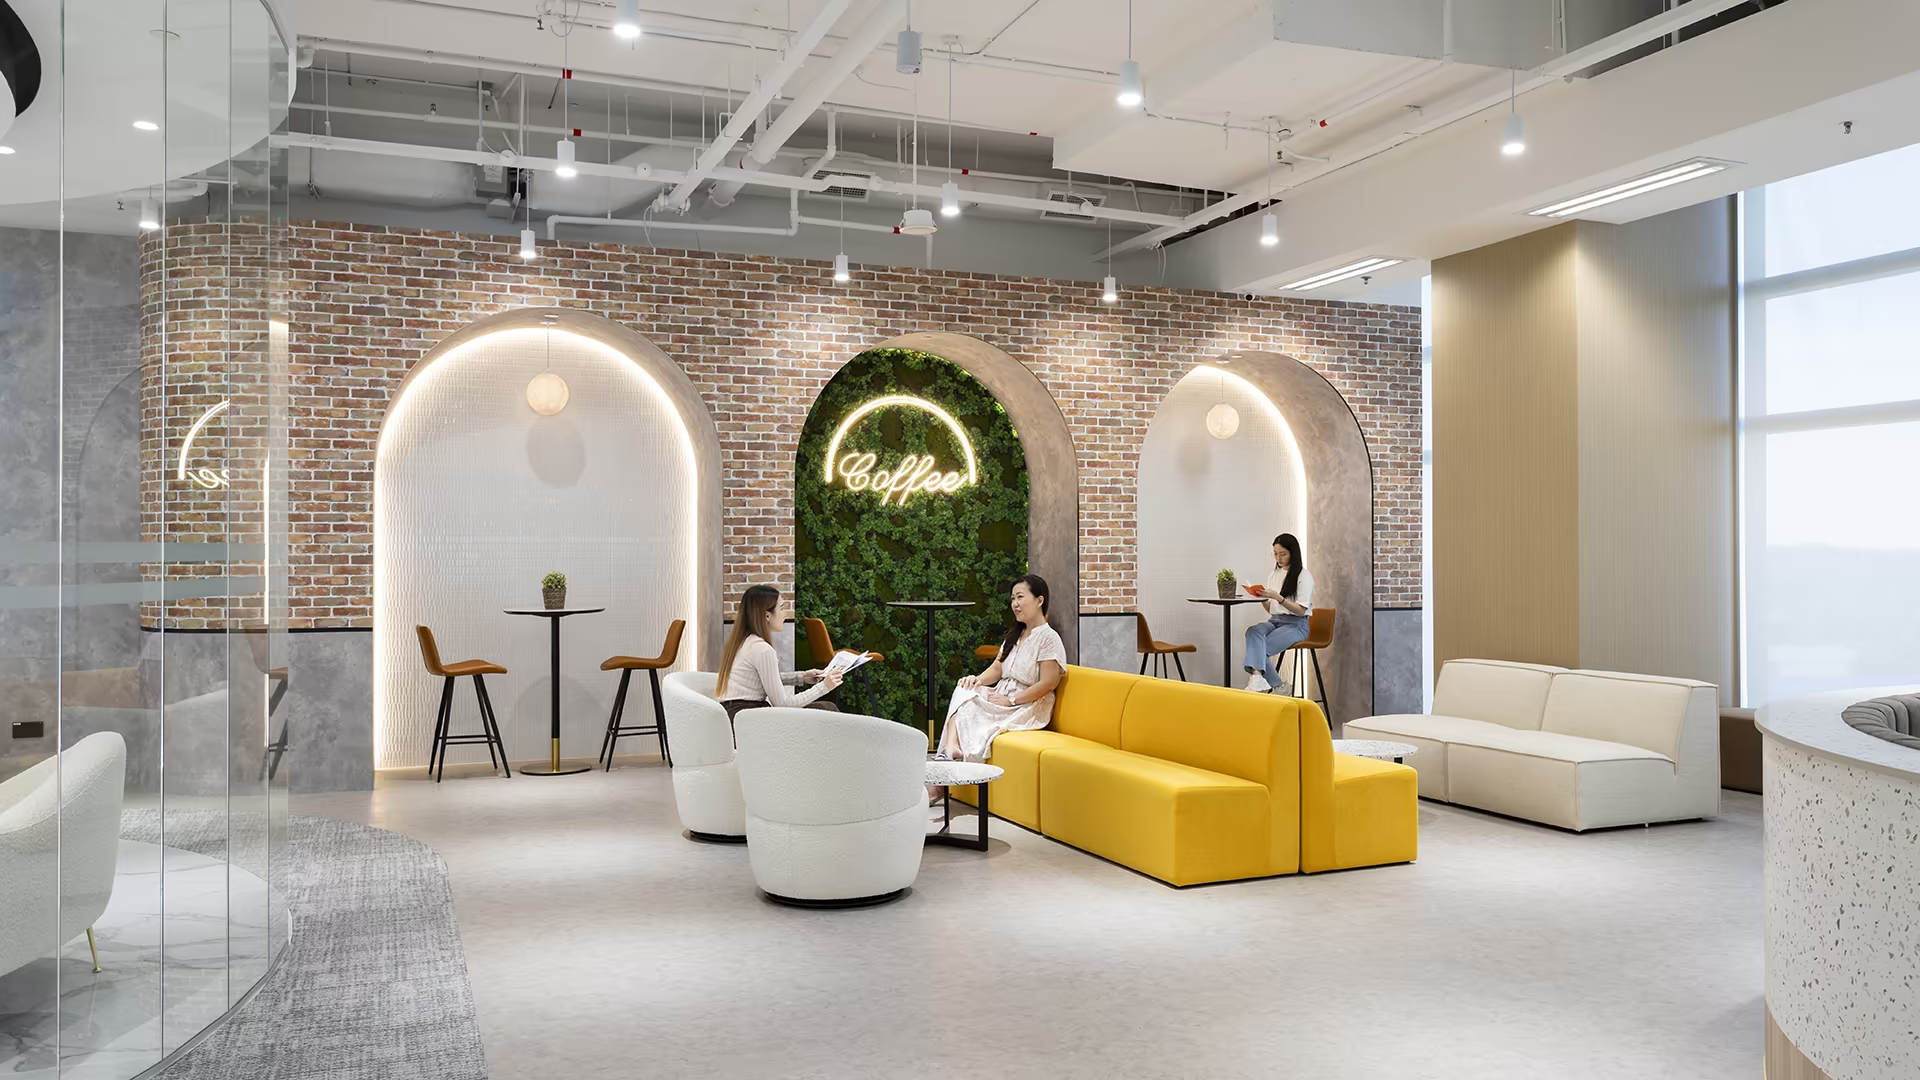
A mix of informal seating and café-style settings supports casual meetings, social interaction and flexible use throughout the day.
4. From Flexible Spaces to Intentional Adaptability
One of the easiest assumptions to make is that flexibility automatically equals adaptability.
It does not.
A completely open area filled with movable furniture may technically be flexible, but it can still perform poorly if employees need privacy, acoustic control or technology that the space does not provide.
Adaptability needs a purpose.
The more useful question is:
What genuine workplace or business need does this flexibility solve?
4.1 Modular and Reconfigurable Elements
Furniture and partitions can help selected spaces change function without major construction.
For example, an area used for everyday collaboration could potentially support:
- Workshops
- Presentations
- Training sessions
- Larger team discussions
- Internal events
This type of flexibility is useful when the different functions are relevant to the organisation and the surrounding infrastructure supports them.
The objective is not movement for its own sake.
It is useful change.
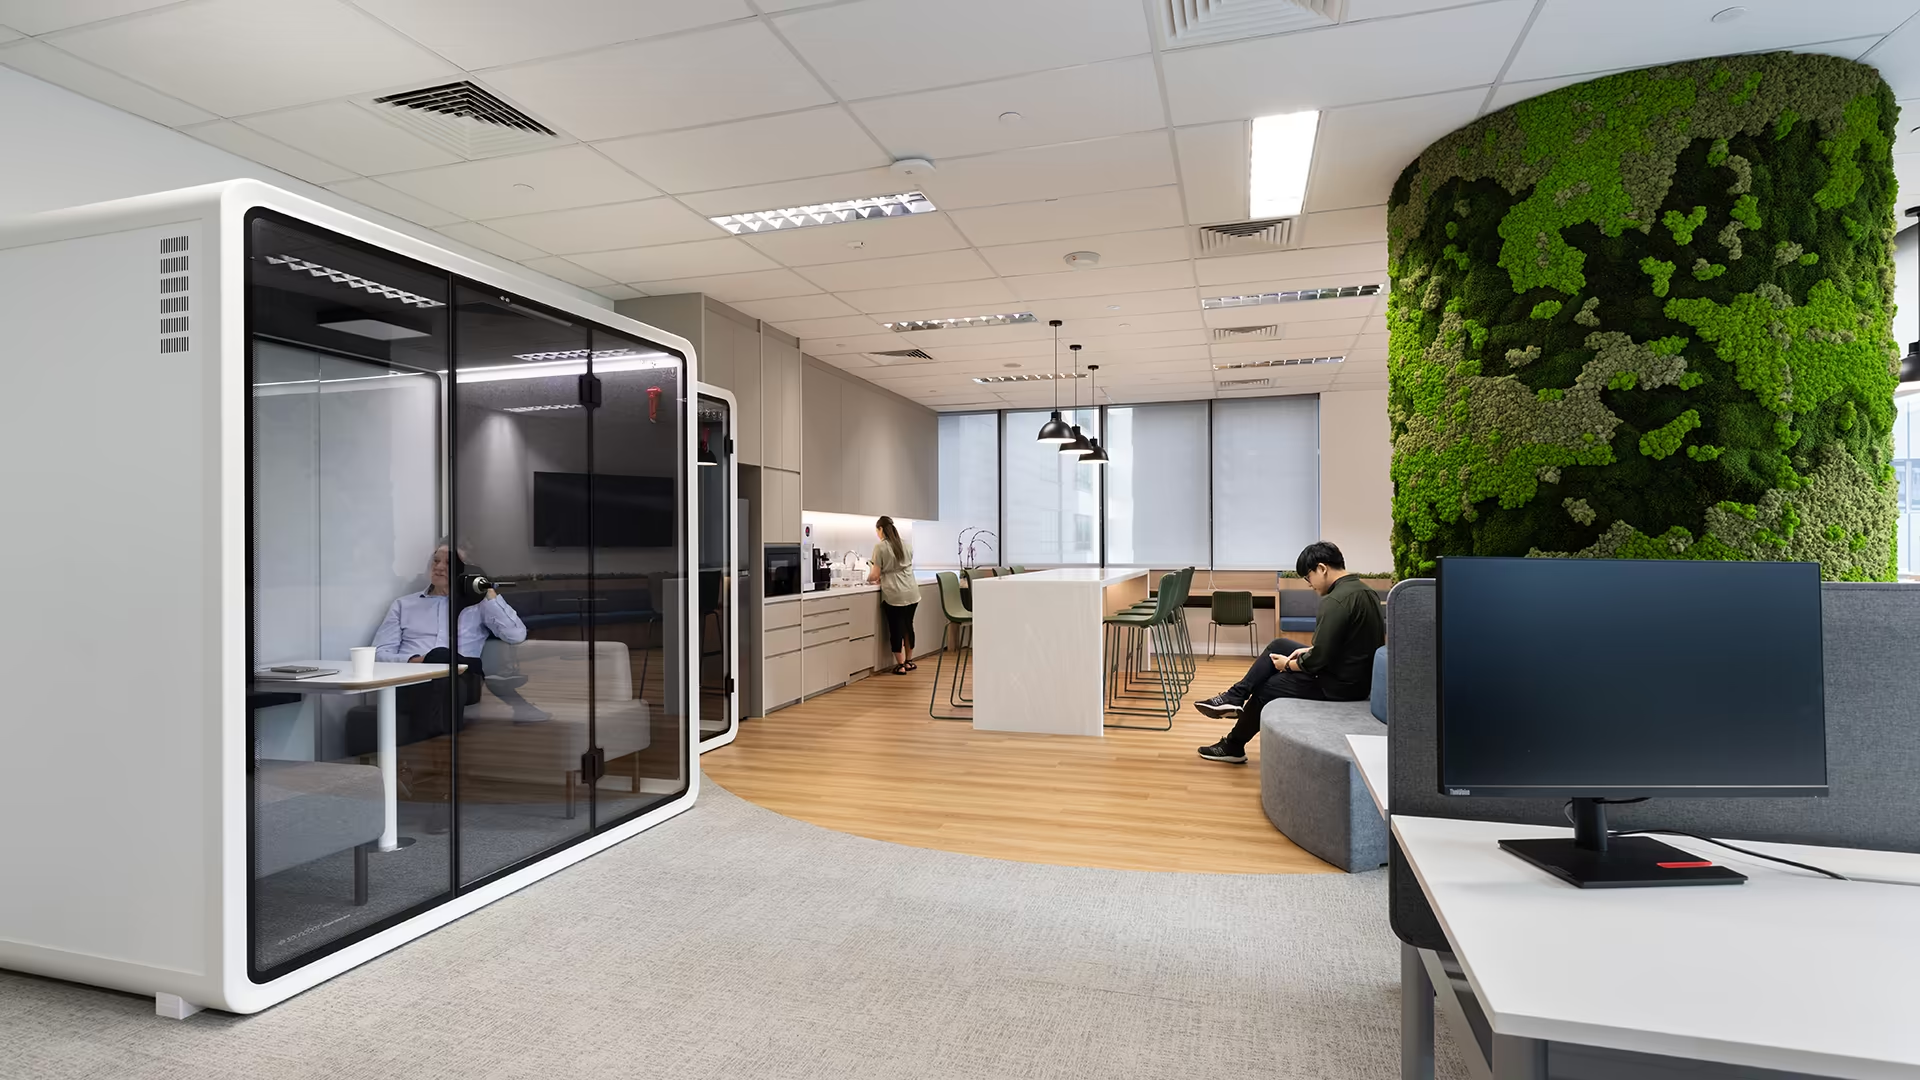
A mix of enclosed booths, open work areas and informal settings allows the workplace to support different activities within the same environment.
4.2 Multi-use Spaces
Certain areas can also support several compatible activities.
A breakout area may accommodate informal meetings or internal events.
A pantry may operate both as an everyday amenity and a social hub.
A collaboration area may support workshops at one point in the day and informal interaction at another.
This can help businesses gain more value from their available floor area.
However, multifunctionality should be selective.
Trying to make every space suitable for every activity can result in environments that perform poorly across all of them.
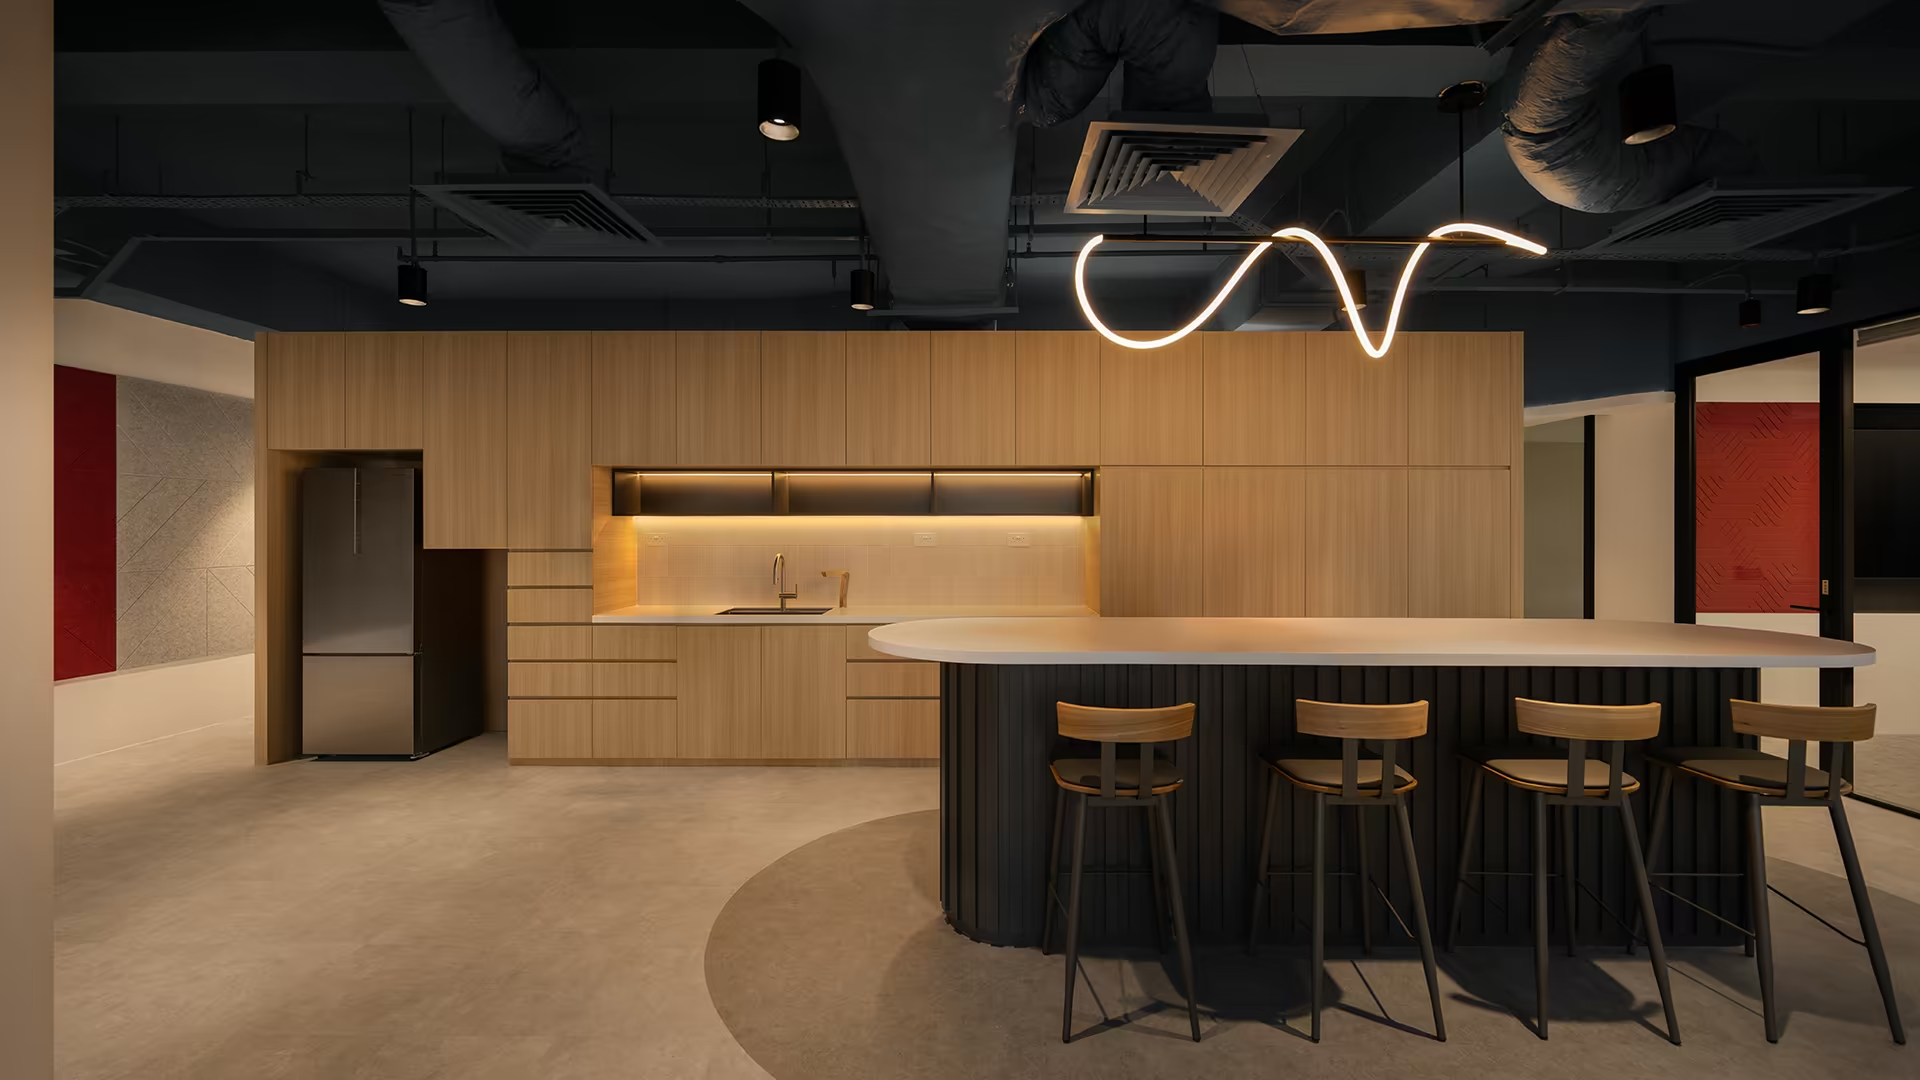
A shared pantry can support everyday use while also creating space for informal conversations and casual meetings.
4.3 Should Every Part of the Workplace Be Flexible?
No.
Future-ready workplace design does not require everything to be temporary.
Core infrastructure, specialist rooms, important client-facing areas and key brand elements may benefit from more permanent design solutions.
The objective is not maximum flexibility.
It is to establish the right relationship between permanence and change.
This distinction can also influence investment. Businesses can focus adaptability on the areas most likely to evolve while creating durable solutions where stability is more valuable.
5. Can Adaptive Workplace Design Extend Workplace Value?
Yes, when adaptability is planned around realistic future change.
Business change does not automatically require a complete redesign.
Selected areas may instead be:
- Reconfigured
- Refreshed
- Repurposed
- Upgraded
- Supplemented with customised elements
Existing furniture, finishes or built elements may also continue serving the organisation rather than being automatically replaced.
This can help businesses gain more value from their existing workplace investment and reduce unnecessary intervention as requirements change.
Adaptability is therefore not only about flexibility.
It is also about longevity.
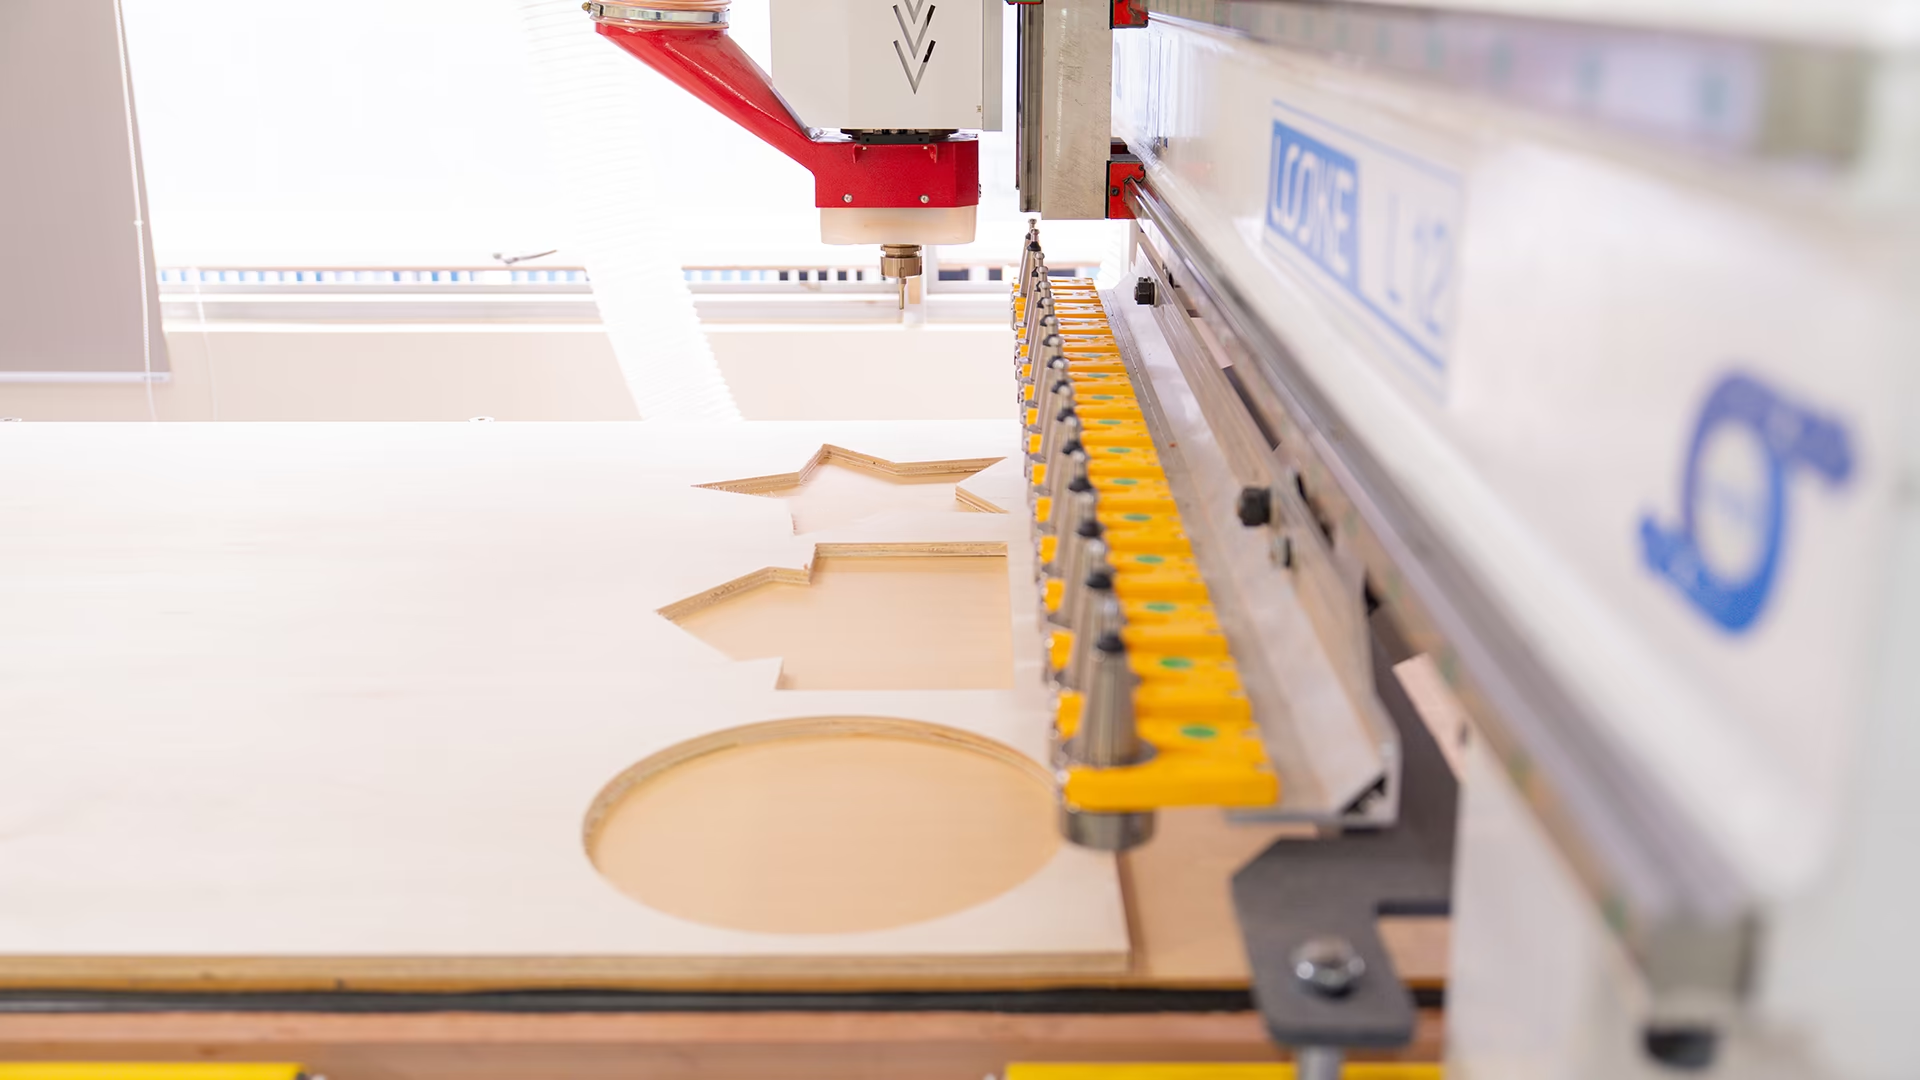
Custom fabrication can create tailored workplace elements that respond to changing spatial and functional requirements.
6. How Do You Know If Your Workplace Is Adaptable?
There is no universal adaptability score.
However, organisations can review five areas.
6.1 People
Can employees access appropriate settings for focus, collaboration and interaction?
Can the workplace respond if team sizes change?
6.2 Technology
Can meeting and collaboration areas support current digital ways of working?
Can systems or equipment be upgraded without major physical changes?
6.3 Space
Can selected areas perform more than one useful function?
Are some areas consistently overcrowded while others remain underused?
6.4 Business
Could the workplace respond if the organisation grows, restructures or changes how it operates?
Would every major business change require another redesign?
6.5 Longevity
Can suitable furniture, finishes and built elements remain useful as requirements evolve?
Thinking through these questions can reveal where adaptability is already working and where additional flexibility may create value.
7. When Should Adaptability Be Considered?
Ideally, before major workplace decisions become fixed.
Workplace strategy, space planning, interior design, furniture, technology and construction decisions are interconnected.
Trying to add flexibility late in the process can create compromises if the surrounding infrastructure was never planned to support it.
Early planning allows businesses to consider:
- How people work today
- How the business may evolve
- Which spaces require flexibility
- Which elements should remain permanent
- How technology may evolve
- How the workplace can continue delivering value after handover
For an existing office, the same thinking can form part of an office renovation or workplace review before deciding how much physical change is genuinely required.
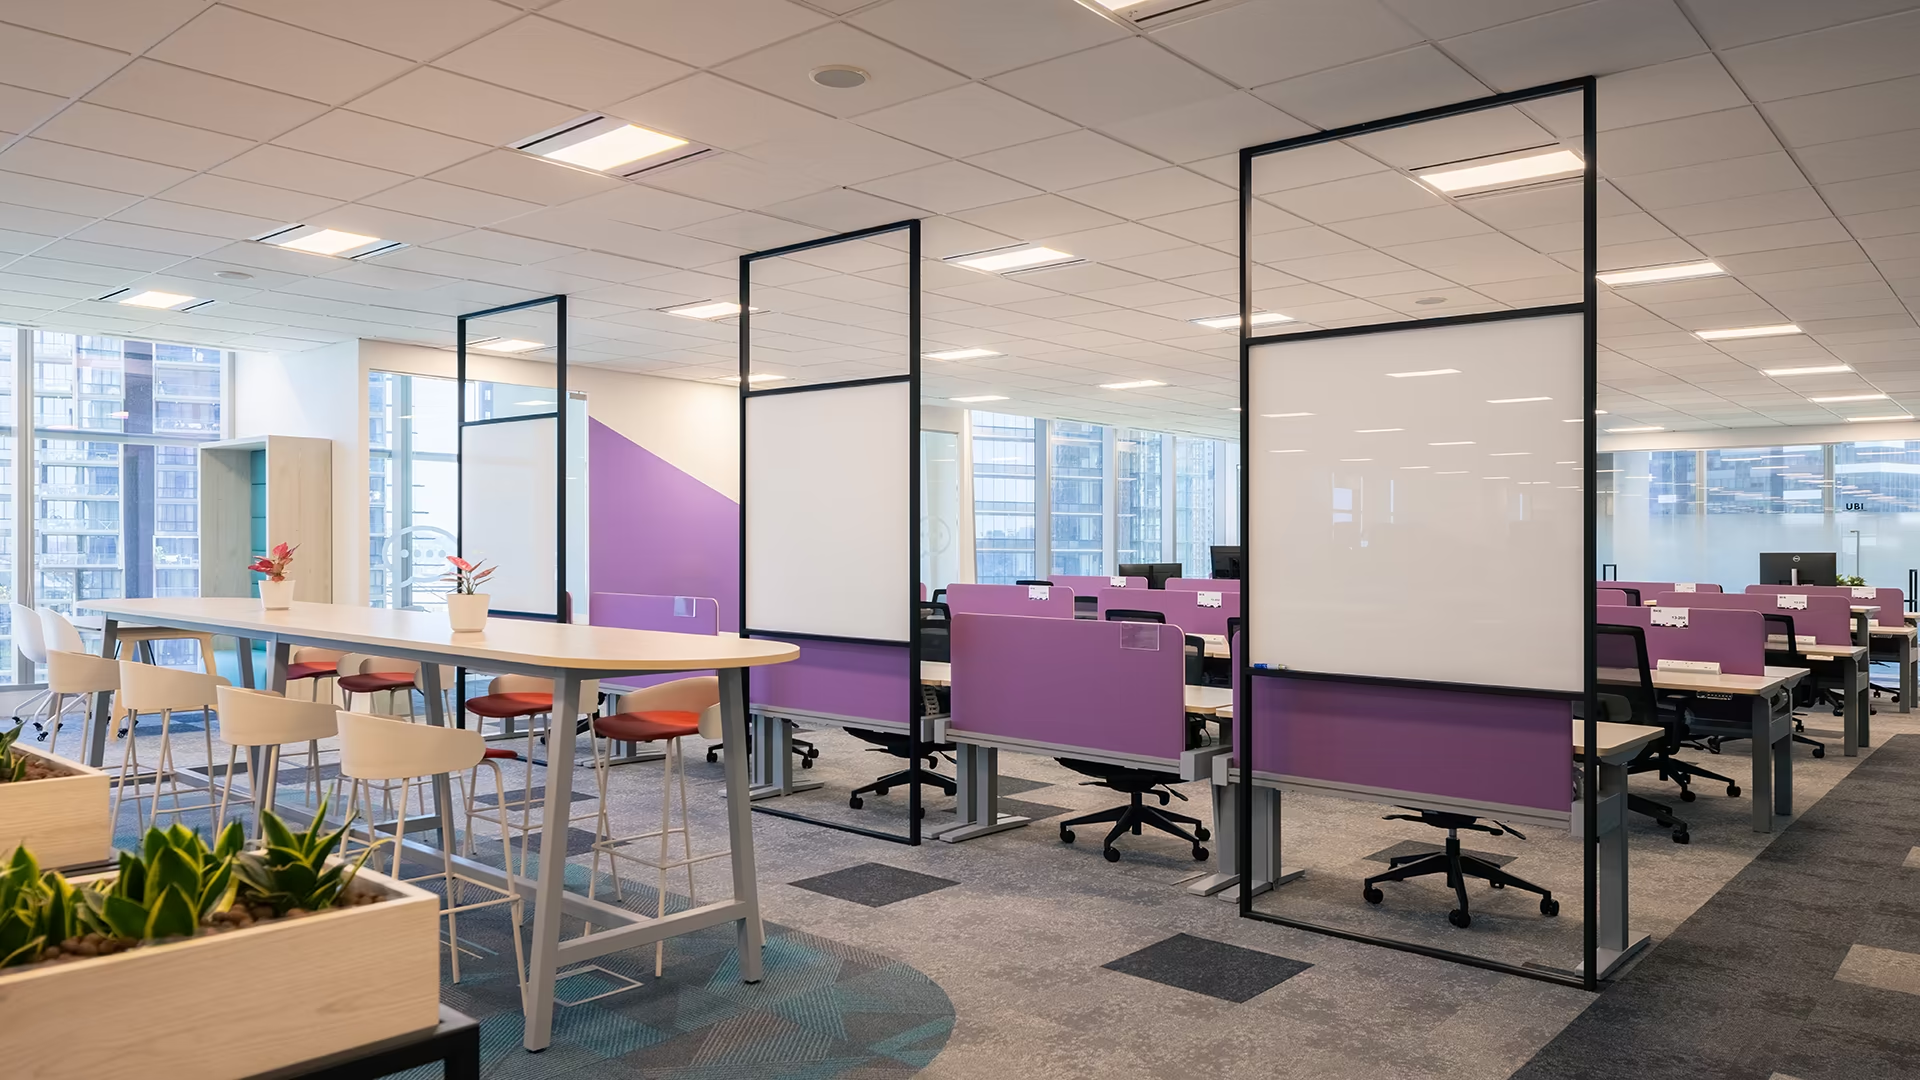
Planning different work settings and flexible spatial elements from the start can make future workplace changes easier to accommodate.
8. OSCA Asia’s Approach to Adaptive Workplaces
At OSCA Asia, workplace adaptability begins with understanding the organisation behind the space: its people, workflows, operational requirements, technology and future business direction.
These insights help determine where flexibility creates meaningful value, where permanence matters and how the workplace can continue responding as requirements change.
This approach can then be carried through Design & Build and Project Management, so adaptability is considered not only during concept development but throughout coordination and delivery.
A useful example can be seen in OSCA Asia’s work for TE Connectivity at UE Square in Singapore.
Within the 30,000 sq ft workplace, additional areas created by the building structure were turned into informal discussion pockets. OSCA Asia also planned those areas so they could support future expansion, giving the space an immediate function while preserving capacity for future business change.
This illustrates an important principle of adaptive workplace design:
A space does not need to remain unused simply because its future role may change.
It can create value today while retaining the ability to support something different tomorrow.
Because workplace requirements continue changing after handover, the objective is not simply to create a workplace that performs well on Day One.
It is to create one that is ready for what comes next.
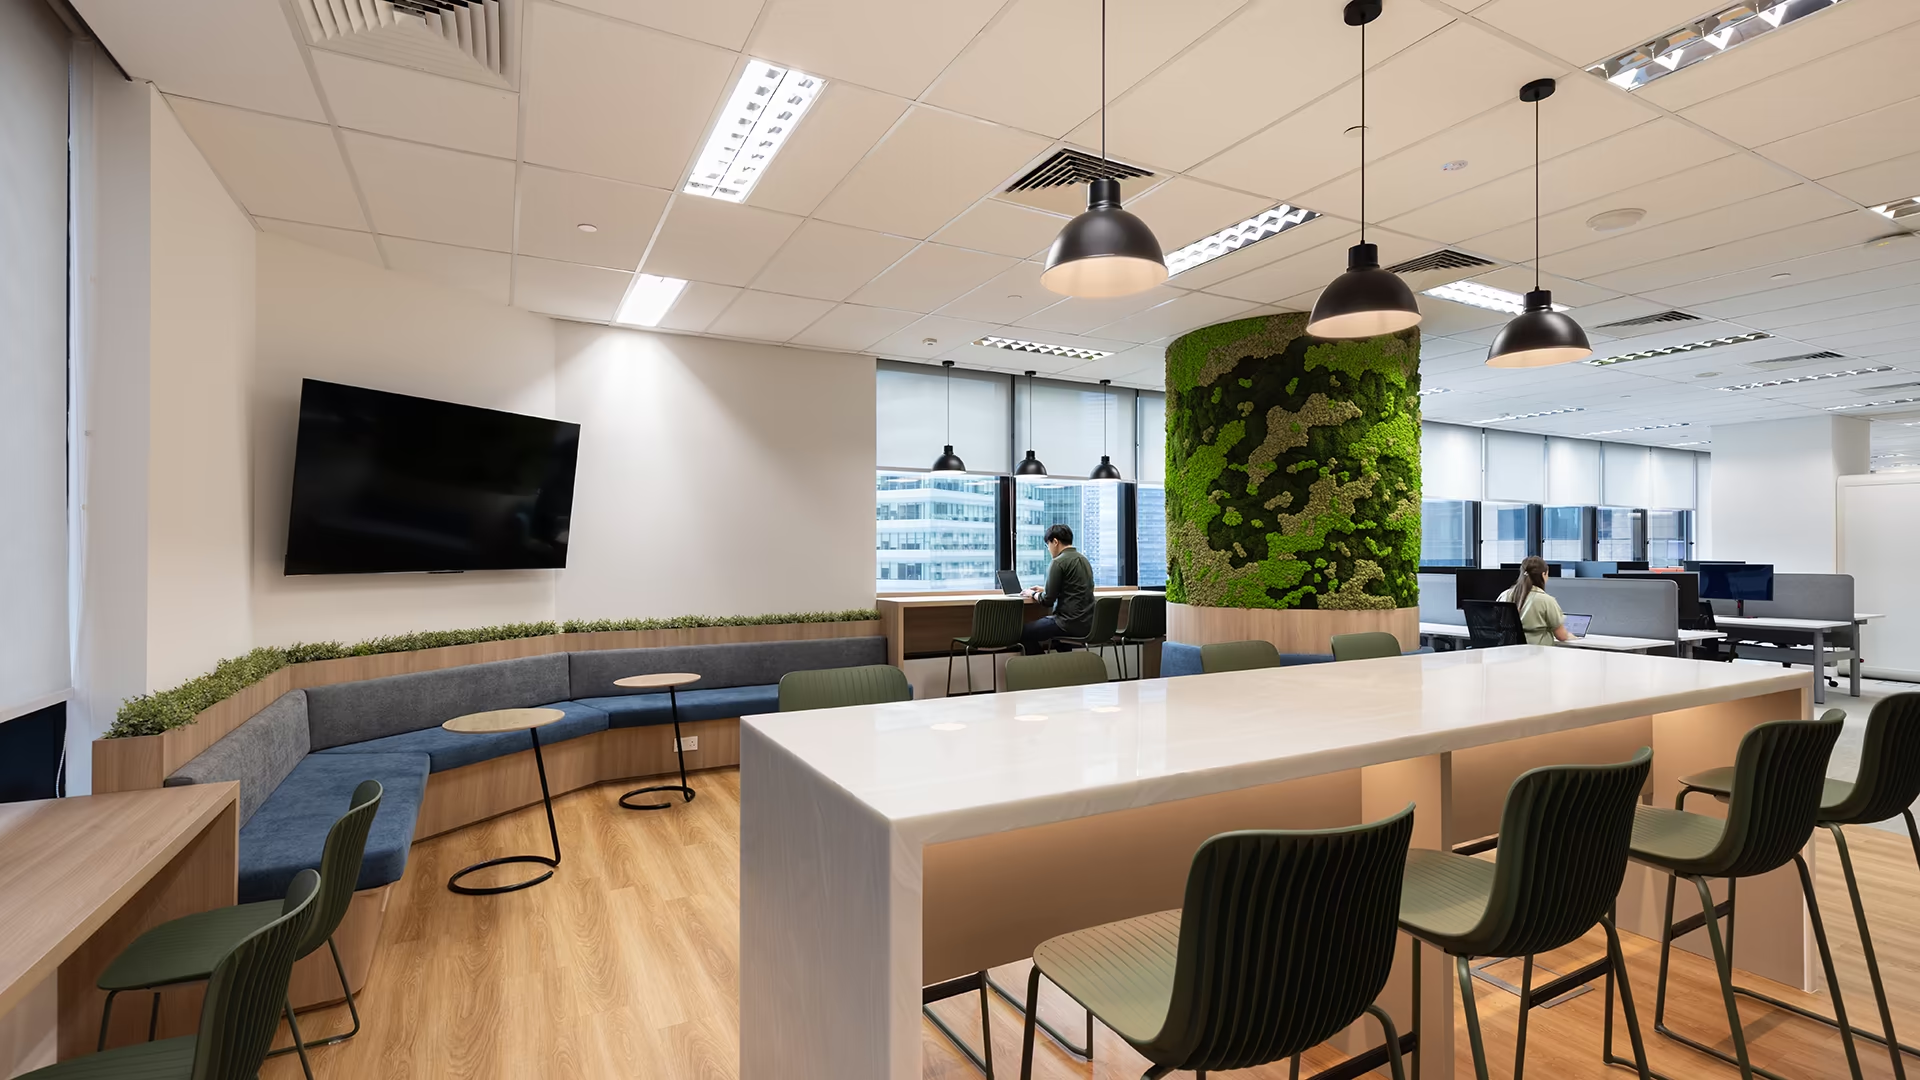
A variety of open and shared settings can help the workplace remain responsive to different activities and changing business needs.
9. From Hybrid to Adaptive: Designing for What Comes Next
Hybrid working encouraged organisations to reconsider where work happens.
Adaptive workplace design takes the conversation further.
It considers how the workplace can continue supporting people as workstyles change, how physical environments can accommodate evolving technology and how space can respond as business priorities shift.
No workplace can predict the future perfectly.
But it can be designed to leave room for change.
That is the difference between a workplace created only around today’s requirements and one designed to continue creating value as those requirements evolve.
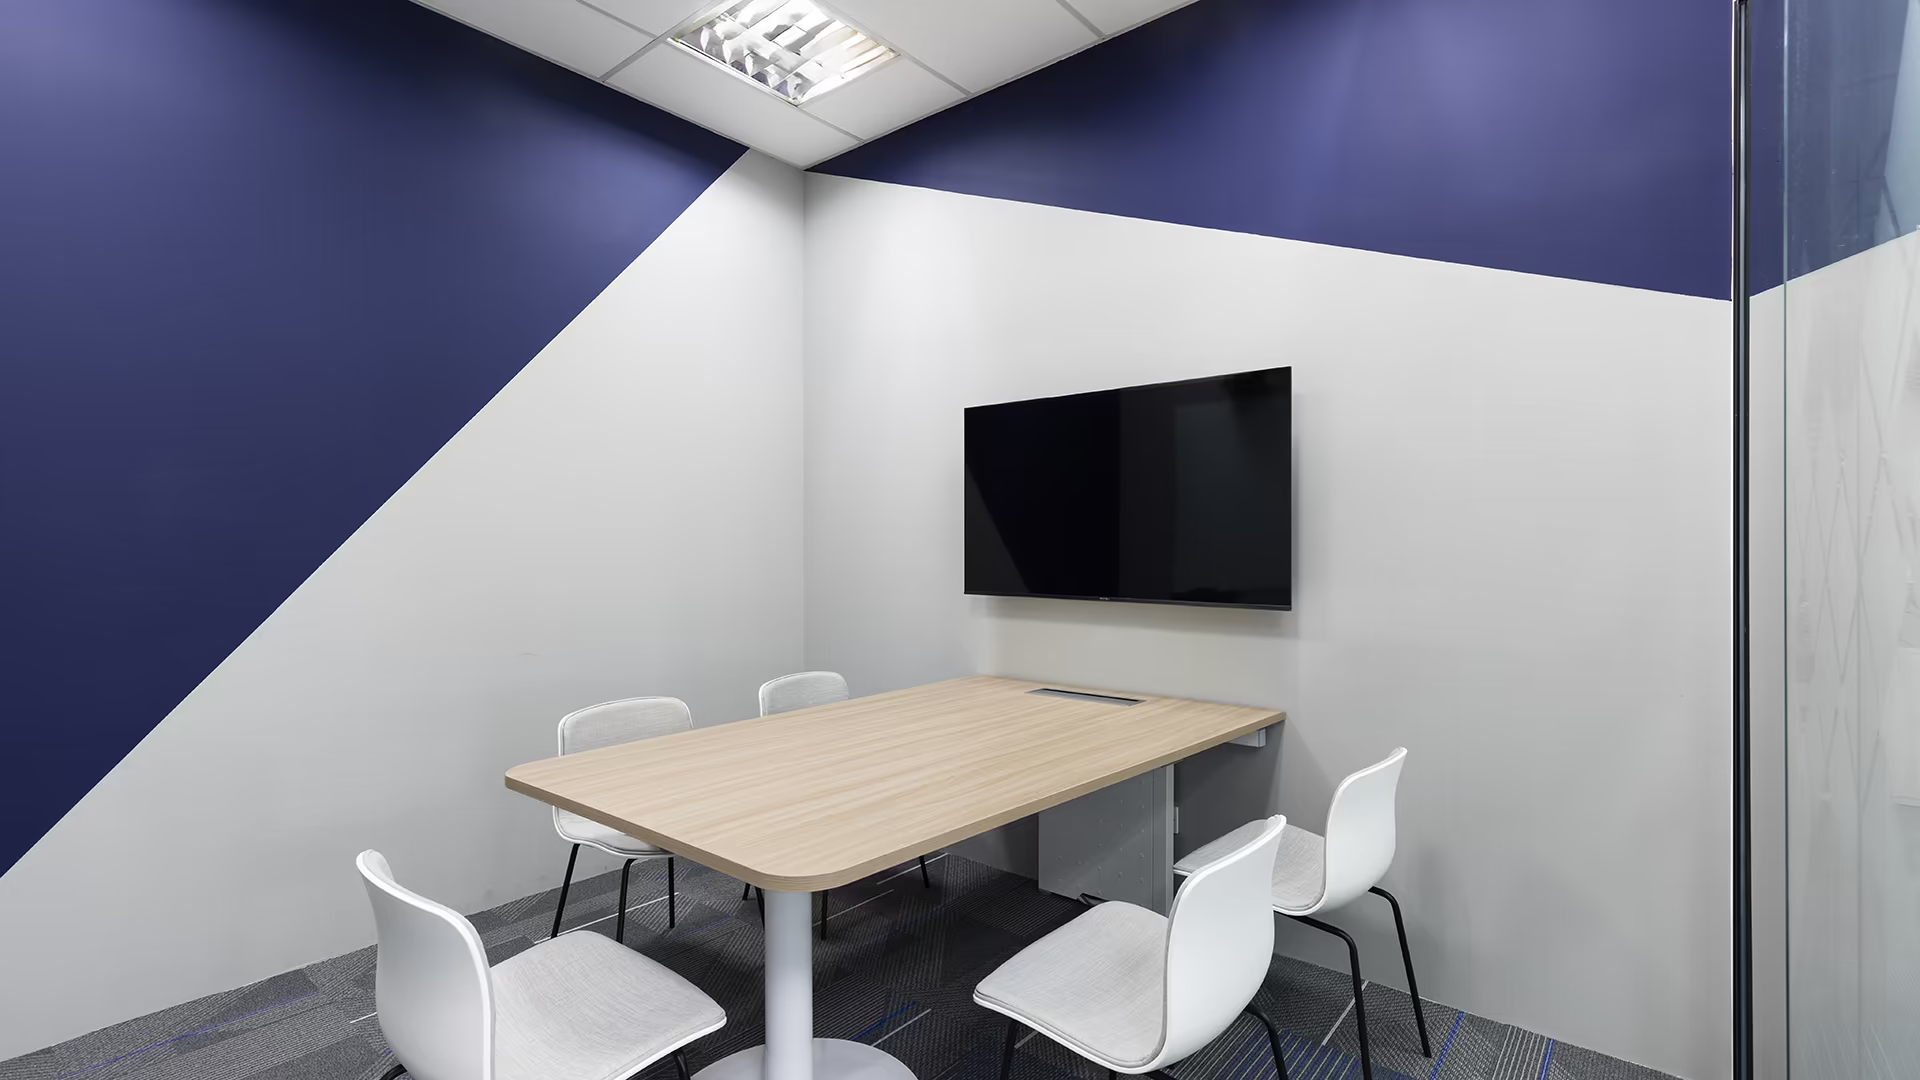
Compact meeting spaces can support different activities while giving teams more choice in how they use the workplace.
Planning an Adaptive Workplace in Singapore?
Whether you are planning a new workplace, considering an office renovation or reviewing how your existing space should evolve, OSCA Asia can help identify where adaptability can create long-term value.
From workplace strategy and space planning through to Design & Build and Project Management, the objective is to create an environment that supports the business today while remaining ready for what comes next.
Ready to Plan a More Adaptive Workplace? Talk to OSCA Asia.
OSCA Asia | Designing Adaptive Workplaces