When comparing commercial interior design firms Singapore, it is easy to begin with portfolios. That makes sense: design is visual, and completed offices are often the first evidence a client sees.
But a workplace project is not delivered through imagery alone.
The firm you appoint needs to understand how your teams work, test whether the space can support those requirements, develop the design, coordinate technical information, keep the proposal within an agreed budget and work with contractors, suppliers, landlords and other project stakeholders before the office is ready to use.
Having the strongest portfolio does not always equate to the strongest project partner.
A better selection process looks at a firm’s relevant experience, whether its proposed team can rationalize the design decisions, whether the scope and price are clear, and whether the delivery approach fits the way your organisation works.
This guide focuses on those questions.

Define the Project Before Comparing Firms
A design firm can only respond to the information it receives.
Before inviting proposals, establish the basics of the project as clearly as possible.
You do not need a complete workplace brief at this stage, but firms should understand:
- Why the project is happening
- Whether it is a relocation, renovation or workplace upgrade
- Approximate headcount
- Target location or premises, if confirmed
- Key operational requirements
- Client-facing requirements
- Technology or specialist spaces
- Budget expectations
- Target occupation date
The reason is practical.
If one firm assumes a light refurbishment while another assumes substantial reconfiguration and technical work, their concepts, timelines and quotations will not be comparable.
A capable commercial interior design firm should be able to explain what it needs to understand before committing a design response.
OSCA Asia’s Design Consultancy service starts with understanding the client’s objectives, culture and workplace vision rather than treating concept design as the first isolated task.
Start With Relevant Project Experience
A long project list is useful, but relevance matters more than volume.
If you are planning a 20,000 sq ft regional office, a firm with experience only in small studios may not be the best fit; you need to understand how and if they can handle the additional complexity.
Likewise, experience designing regional headquarters does not automatically prove expertise in an occupied-office renovation where construction must be phased around employees.
Look for similarities in areas that matter to your project:
- Scale
- Industry of Previous Projects
- Technical complexity
- Building
- Client-facing requirements
- Sector-specific needs
- Renovation versus new fit-out
- Occupied versus vacant site
The purpose is not to find a previous project identical to yours.
It is to find evidence that the team has already dealt with comparable decisions and constraints.
OSCA Asia’s current Singapore project portfolio includes workplaces at Marina Bay Financial Centre, UE Square, 1 George Street, SGX Centre 2 and Mapletree Business City, among other locations.
When reviewing any firm’s credentials, do not stop at the project name.
Ask what the brief was, what made the project challenging, and what the team actually delivered.
These answers provide more useful evidence than the client’s brand name.
Assess a Portfolio with Your Business Needs in Mind
Commercial interior photography highlights the most visually interesting parts of a workplace.
Reception areas, feature ceilings and collaboration zones photograph well.
That does not tell you everything about how the office functions.
When reviewing a portfolio, look beyond the aesthetic shots.
Look at everyday spaces
Can you see how workstations, meeting rooms, circulation, storage and quieter work areas are handled?
A workplace spends far more time supporting ordinary daily work than hosting photography.
Look for variation between projects
Do several projects appear to follow the same visual formula?
A consistent design standard is positive, but different organisations should not automatically receive the same workplace response.
Question Design Decisions
A curved reception desk or feature wall may look good.
The more valuable question is what the overall project was trying to achieve.
- Is space efficiency the challenge?
- Acoustics?
- Growth?
- Client experience?
- Team interaction?
- Brand identity?
Compare renders with completed work
Concept imagery demonstrates design intent.
Completed photography demonstrates that something was actually built.
Where possible, ask the firm to show both and explain significant changes between design and completion.
Those changes are not necessarily negative. Real projects evolve because of budget, site conditions, technical complexities, and client decisions.
What matters is how those changes were handled.
Find Out How the Firm Develops the Workplace Brief
A commercial interior designer should understand more than preferred colours and finishes.
The workplace brief needs to connect business requirements with design decisions.
For an office project, this can mean understanding:
- Team sizes
- Attendance patterns
- Meeting demand
- Focus requirements
- Client use
- Storage
- Technology
- Amenities
- Growth assumptions
Take meeting rooms as an example.
It is easy to ask:
“How many meeting rooms do you want?”
A more useful discussion looks at how many people normally meet, how often meetings happen, whether external guests visit, how much video conferencing takes place and whether the current workplace has bottlenecks.
Those answers affect both room quantity and room size.
The same principle applies to workstations.
Headcount alone does not necessarily determine the number or type of work settings required, particularly where attendance varies during the week.
When comparing commercial interior design firms in Singapore, ask each firm how it intends to understand your workplace before it starts planning it.
The process may include stakeholder discussions, site observations, existing-space review, headcount information, adjacency planning or other methods depending on the project.
Arrange for a Complimentary Site Survey with OSCA Asia to better understand your workplace needs.
Understand the Scope of Services You’re Appointing
“Interior design firm” can describe several different delivery arrangements.
Before comparing proposals, understand the service offered.
Design consultancy
Under a Design Consultancy arrangement, the firm may develop workplace planning, design concepts and documentation, while construction is procured or managed separately.
For some clients, this separation is desirable.
It can provide flexibility in how consultants and contractors are appointed.
It also means that responsibilities between parties need to be clearly defined.
Design & Build
In a Design & Build model, design and construction have a more integrated delivery structure.
OSCA Asia’s current Design & Build process runs from site feasibility through design development, budget confirmation to project management, and final handover.
The practical advantage of integration is not simply that there is “one company”.
It is that decisions about design, cost, and feasibility can be discussed together earlier.
However, clients should still ask exactly who performs each part of the work, what specialist consultants or subcontractors may be involved and where responsibility sits.
Neither model is universally better.
The appropriate model depends on project complexity, internal resources, and how much coordination the client wants to retain.
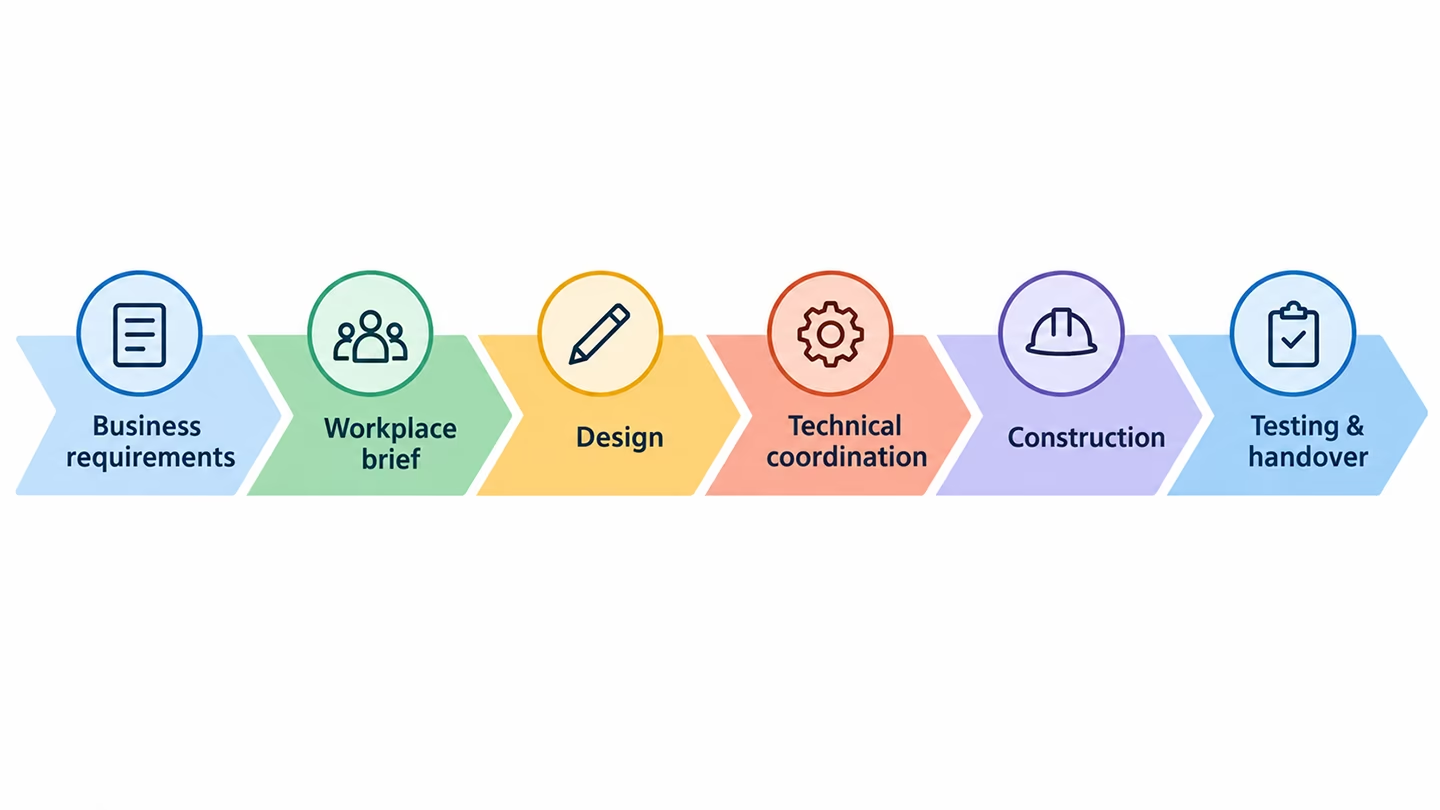
Check the Team That Will Work on Your Project
One of the most useful questions during a pitch is also one of the simplest:
Who will actually work on our project after appointment?
The people presenting the proposal may not necessarily be the people handling daily design decisions or site coordination.
For a larger project, ask how these people work together.
- Lead designer
- Project Manager
- Commercial or cost contact
- Site Coordinator
- Key technical coordination roles
- Main client contact
For a larger project, ask how these people work together.
For a smaller project, one person may cover several responsibilities.
Neither arrangement is automatically better.
The issue is clarity.
You should know who is accountable for design decisions, who coordinates site matters and who responds when programme or cost issues arise.
This also makes references more meaningful.
If you are checking a firm’s previous project, try to understand whether the proposed team was involved in that work rather than assuming company experience automatically equals individual-team experience.
Look at Technical Coordination and Buildability
Depending on the project scope, design may need to coordinate with:
- Lighting
- Power
- Data
- Audiovisual systems
- Air-conditioning
- Fire-protection systems
- Security and access control
- Ceilings
- Furniture
- Joinery
- Building requirements
Not every interior design firm will perform every specialist scope internally.
That is not necessarily a problem.
The important question is how those scopes are coordinated and who is responsible for getting the required information into the design.
For example, changing a meeting-room layout may affect more than the partition position. It can influence lighting, power, AV, ventilation, furniture and potentially other services.
A design that ignores these factors may look completed on the surface but require significant adjustment later.
Depending on the proposed works, fire safety submissions may be required. The Singapore Civil Defence Force (SCDF) explains when fire safety plan approval is required, including for layout or system changes that affect fire safety.
Ask shortlisted firms to explain how technical coordination works in their process and at what stage buildability is reviewed.
Where structural works are proposed, the Building and Construction Authority (BCA) guidance on structural works permits provides additional project-approval context.
That gives you a better indication of a firm’s capability than a general statement that a team is “experienced”.
Budget Transparency
A proposal that costs less is not necessarily offering the same thing.
Before ranking commercial interior design firms by price, specify the scope.
Check:
- Design fees
- Construction works
- M&E scope
- Furniture
- Technology
- Professional or specialist fees
- Landlord-related requirements
- Project Management
- Testing and commissioning
- Handover
- Exclusions
- Contingency Plan
If two quotations differ substantially, find out why.
One proposal may include furniture while another does not.
One may allow for certain technical works based on existing site information; another may exclude them pending survey.
One may include Project Management throughout construction; another may provide design services only.
The lower figure is only useful for the business once you know what sits behind it.
Another useful question is how the firm manages cost after appointment.
Ask when estimates are updated, when major budget decisions occur and how variations are documented.
The best time to deal with a budget problem is during design, when alternatives are still available.
Assess the Timeline Before Committing
Fast delivery sounds attractive, particularly when a lease or move-in date is already fixed.
But a realistic timeline should show what the completion date depends on.
Ask the time allocated for:
- Brief development
- Design decisions
- Client approvals
- Landlord coordination
- Technical development
- Procurement
- Long-lead items
- Construction
- Furniture
- IT and AV
- Testing
- Defects
- Handover
The exact sequence varies by project.
What matters is whether the proposed timeline acknowledges these factors.
For example, furniture delivery cannot be expedited if the product has a fixed production lead time.
Likewise, construction is not guaranteed to begin once the firm has been appointed; technical information and other project requirements may still need to be resolved.
OSCA Asia avoids presenting one duration as applicable to every project. Its Design & Build information states that smaller projects may be completed in around six to eight weeks while larger projects can take up to several months.
That distinction is useful when evaluating any firm’s programme.
A timeline should be project-specific, not just fast.
Compare Commercial Interior Design Firms Consistently
Once several proposals arrive, it becomes surprisingly easy to compare different things.
One team may submit a more technically developed proposal.
Another may appear cheaper because its scope is narrower.
A simple evaluation matrix helps bring the discussion back to the same criteria.
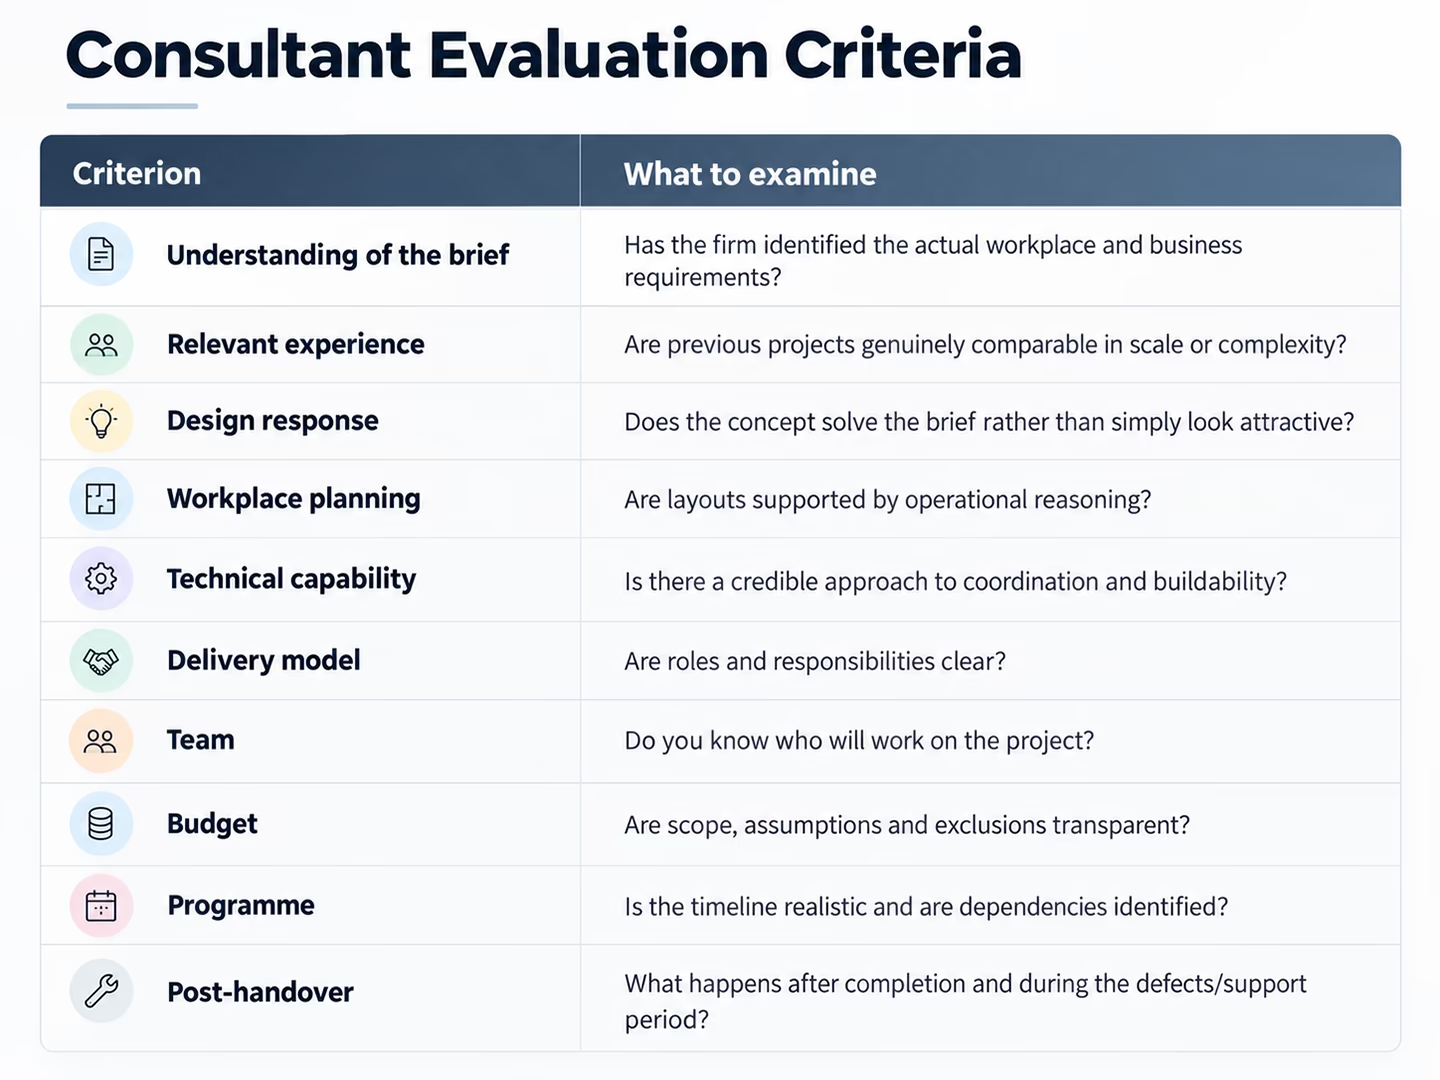
A cost-sensitive upgrade may place greater emphasis on commercial clarity.
A regional headquarters with complex client and brand requirements may emphasise more on workplace strategy and design.
A project tied to a fixed lease-expiry date may place more emphasis on programme and delivery capability.
The evaluation method should reflect a project’s likelihood of succeeding.
Two OSCA Asia Projects That Show Why Context Matters
Real projects are useful because they show that different briefs require different responses.
TE Connectivity: Working with an Unusual Existing Condition
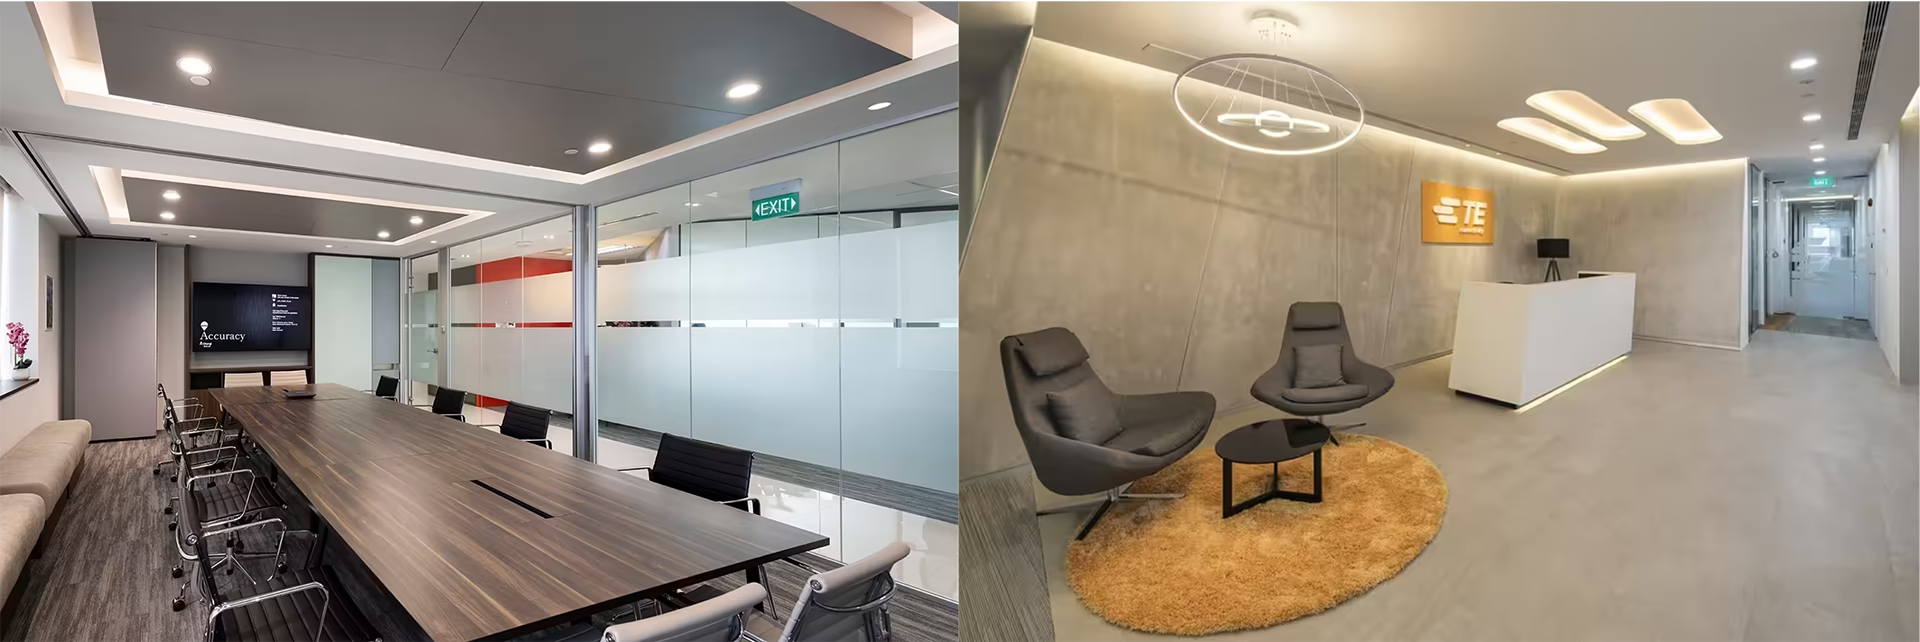
OSCA Asia’s TE Connectivity project at UE Square in Singapore covers approximately 30,000 sq ft and was completed within a 16-week project duration.
The design team had to respond to unusually high exposed ceilings, which created an acoustic challenge. Softer materials were introduced to help address the echo, while enclosed rooms used lower ceilings.
The project also made use of areas created by the building structure as informal discussion pockets that could later support expansion.
This is relevant when assessing a design firm because it shows the value of asking what it did with the constraints of a particular site.
The portfolio image alone would not explain that.
Accuracy: Designing around a Unique Configuration
Accuracy’s Singapore office at One Raffles Place is listed at 4,844 sq ft with an eight-week project duration.
The project’s triangular configuration created a planning challenge. OSCA Asia’s case study specifically notes that the design team had to work with that geometry while integrating the client’s brand identity and functional requirements.
Again, the important point is not that every client needs a similar design.
It is that relevant experience includes how a team responds when a site does not offer a simple rectangular blank canvas.
When reviewing any firm’s case studies, look for this type of explanation:
What was difficult, what decision was made, and why?
Questions Worth Asking Before Appointment
Rather than asking dozens of generic questions, let’s focus on questions that analyse how a firm functions.
About the Brief
How will you determine what our workplace needs before developing the layout?
Listen for a method, not just “we will understand your needs”.
About the Portfolio
Can you show us a completed project with a similar challenge and explain what changed between the initial brief and outcome?
About the Team
Who will design and manage our project after we appoint you?
Ideally, meet the team involved.
About the Cost
What is excluded from this proposal, and what items could materially change the budget later?
Exclusions often tell you as much as inclusions.
About the Timeline
Which client decisions or external factors could affect this timeline?
A credible answer should acknowledge factors rather than promise that nothing will change.
About Delivery
Who coordinates technical disciplines, contractors, and site issues?
The answer will vary by appointment model, but responsibility should be clear.
About Changes
How are design changes and cost variations recorded and approved?
This becomes important once construction begins.
About Handover
What does completion include, and what support is provided after we occupy the office?
OSCA Care is our dedicated maintenance team, offering dedicated aftercare and maintenance support for all our projects, post-handover.
Factors Worth Considering
Not every concern should automatically eliminate a firm, but some issues deserve clarification before appointment.
The concept arrives before the questions
If the team presents a highly developed design without first understanding basic workplace requirements, clarify what assumptions have been made.
The quotation is difficult to reconcile with the proposal
A beautiful concept is not useful if major components shown in the design are outside the quoted scope.
Ask for detailed inclusions and exclusions.
The timeline contains only a start date and completion date
A project programme should have enough detail to show the major stages and dependencies.
The delivery team is unclear
If you only meet the sales or pitch team, ask who will handle the project day to day.
Every answer is “yes”
Commercial projects involve trade-offs.
Budget, programme, design ambition, existing building conditions and operational constraints do not always align perfectly.
A team willing to identify a conflict early can be more useful than one that agrees to every expectation during the pitch.
Case studies cannot explain the brief
Good project photography is useful.
But if a firm cannot explain what the client needed or what challenge it solved, the portfolio provides limited evidence about its problem-solving process.
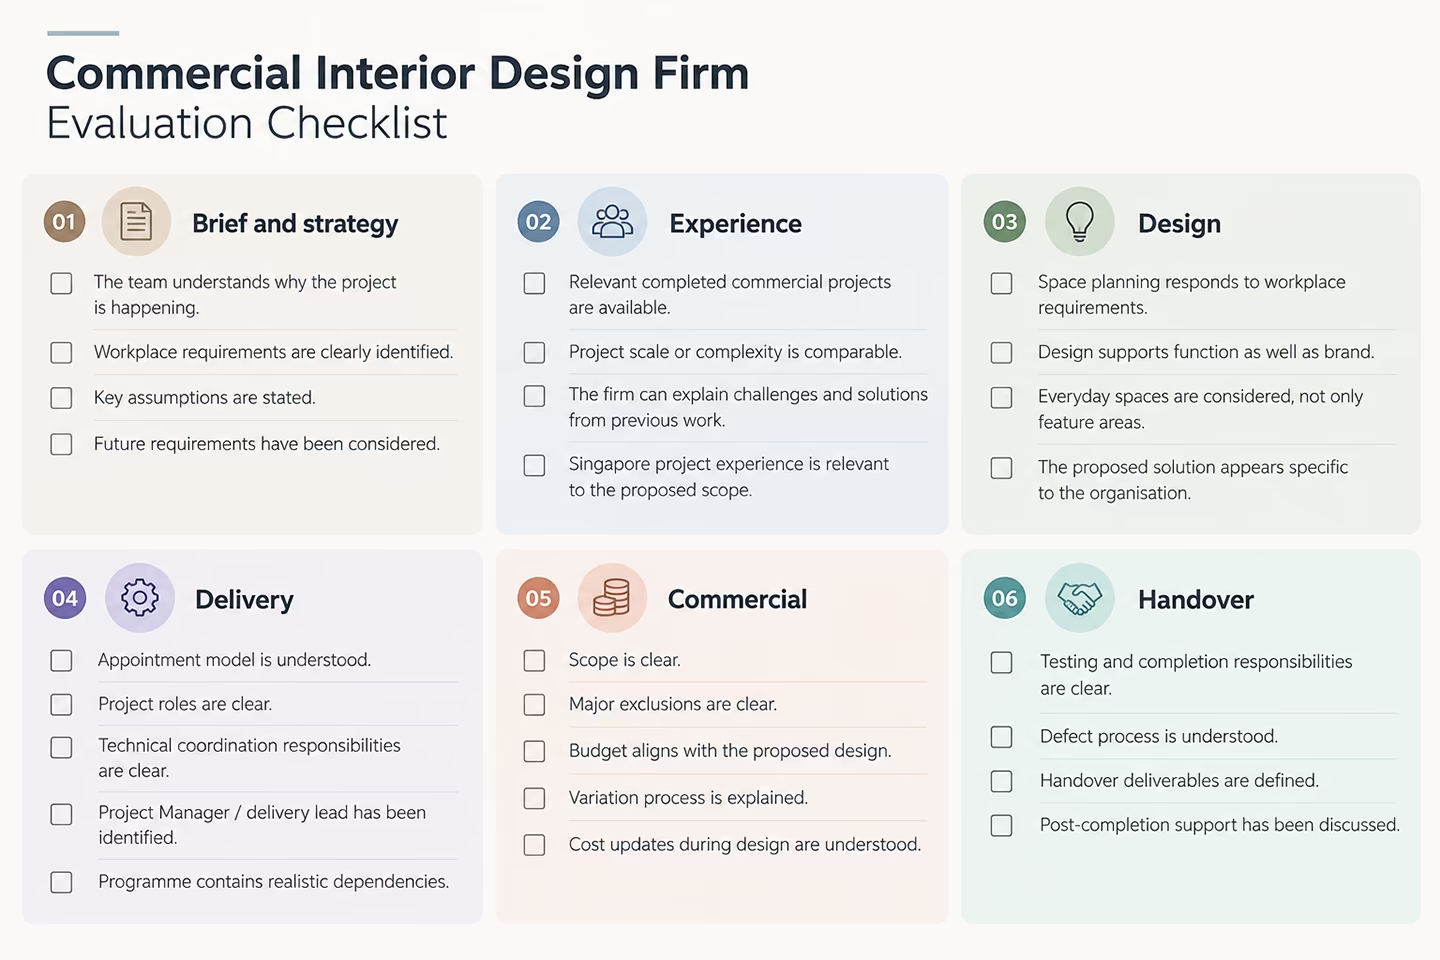
Commercial Interior Design Firm Evaluation Checklist
Common Questions About Choosing a Commercial Interior Design Firm
Should I choose the firm with the best portfolio?
Not on that basis alone.
The portfolio should help you establish design capability and relevant experience, but the project team, scope, budget process, technical coordination and delivery model also matter.
A useful portfolio is one the firm can explain, not simply display.
Should I choose the cheapest commercial interior design firm?
Price should be evaluated after confirming that the competing firms are offering comparable scopes.
If a quotation is materially lower, check exclusions, materials, technical works, furniture, Project Management and other assumptions before treating it as better value.
Is Design & Build better than appointing a designer and contractor separately?
Not universally.
Design & Build integrates design and delivery more closely, while separate appointments can give clients more control over individual procurement decisions.
The right choice depends on project requirements, internal resources and procurement preference.
OSCA Asia offers both Design Consultancy and Design & Build, which are distinct scopes rather than interchangeable labels.
How many firms should we shortlist?
There is no useful universal number.
A shortlist should be small enough that the business can properly review each team’s people, scope, concept, programme and commercial offer.
Inviting more firms does not automatically produce a better decision if proposals cannot be compared carefully.
When should a commercial interior design firm be appointed?
Early enough that meaningful workplace and site decisions have not already been fixed.
For a relocation, this may mean involving workplace expertise while evaluating or planning the premises rather than waiting until every layout assumption has already been made.
The appropriate appointment point depends on your property, procurement and project programme.
Choosing the Right Workplace Partner
Choosing among commercial interior design firms in Singapore is ultimately an exercise in evidence.
The firm should be able to show relevant completed work.
The proposed team should be able to explain how it will understand your requirements.
The design should connect to those requirements rather than exist independently of them.
The commercial proposal should make clear what is and is not included.
And the delivery approach should show how the project gets from a concept on screen to an office that is ready to use.
OSCA Asia’s current workplace services cover Design Consultancy, Design & Build and Project Management, with completed projects across Singapore and the wider region.
Its stated design direction is to create adaptive workplaces shaped around the organisations they serve, combining design with delivery rather than treating them as separate outcomes.
That is also a useful standard for evaluating any commercial interior design partner:
Can they show that they understand the business problem, and can they demonstrate how they will carry the solution through to the completed workplace?
Looking for a Commercial Interior Design Firm in Singapore?
If you are planning a new workplace, relocation or renovation, start with the project requirements rather than a predefined design solution.
OSCA Asia can help develop the workplace brief, explore design options and determine the appropriate delivery approach for your project.