A small office renovation Singapore can be more demanding than its size suggests. When floor area is limited, every meeting room, workstation, storage unit and circulation route takes up a larger share of the workplace.
The objective is not simply to fit more into less space.
A compact workplace needs to support the right activities without becoming crowded, inflexible or difficult to use. That means understanding how people work before deciding how many desks, rooms or features the office should contain.
This guide looks at how businesses can plan a small-office renovation, use available space more deliberately and understand where renovation costs are likely to come from.
What Makes a Small Office Renovation Different?
There is no universal workplace-design definition of a “small office”.
For this article, the term refers to a compact workplace where limited floor area makes planning decisions particularly important.
In a larger office, one oversized room or underused corner may have limited impact on the overall workplace.
In a smaller office, the same decision can consume a meaningful percentage of available space.
That makes several questions more important:
- How many people are actually present at the same time?
- Which activities genuinely require enclosed rooms?
- Can compatible activities share space?
- How much storage is still necessary?
- Do furniture dimensions suit the available area?
- Are meeting rooms the right size?
- Can natural light reach the main work areas?
- Is there enough acoustic privacy without enclosing too much of the office?
OSCA Asia’s broader Office Renovation guide covers the full renovation process. Small-office planning adds another layer: each element needs to justify the floor area it occupies.
Start With How the Team Uses the Office
Headcount is useful, but it does not explain how the office should be planned.
Two organisations with 25 employees can need very different workplaces.
One team may work mainly from assigned desks and attend the office almost every day.
Another may operate hybrid schedules, spend significant time on video calls and need more small meeting or focus rooms.
Before deciding how many desks will fit, review:
- Normal daily attendance
- Peak attendance
- Assigned versus shared desks
- Team relationships
- Meeting frequency
- Typical meeting size
- Video-call demand
- Focus-work requirements
- Client visits
- Storage needs
- Expected growth
The question should be:
What activities need space on a normal day and on a busy day?
That gives the design team a more useful basis for planning than headcount alone.
A Practical Space-Planning Example
Consider a hypothetical 3,500 sq ft office with 30 employees.
The existing plan includes:
- 30 fixed workstations
- One large ten-person meeting room
- One small meeting room
- A large reception area
- Individual pedestal storage at every desk
- A pantry used mainly at lunchtime
The business now expects modest headcount growth and more hybrid working.
The obvious response might be to reduce desk sizes and fit another five or six workstations.
A more useful planning exercise would first test how the existing space is being used.
Suppose the ten-person meeting room is mostly used by groups of three or four, the reception is rarely occupied, and average desk attendance is around 70% except on two peak days each week.
Where the existing floor plan no longer supports daily work, a targeted office reconfiguration in Singapore may also help before a wider renovation is considered.
The design team could explore whether:
- The large meeting room should become two smaller rooms
- The reception and waiting area can be reduced
- Shared lockers can replace some personal pedestal storage
- The pantry can support informal collaboration outside meal periods
- Some desks can become shared workstations
- One flexible area can accommodate larger team gatherings when required
The result is not automatically “more desks”.
It is a different allocation of the same floor area.
This is the type of decision that practical space planning should test before renovation scope is fixed.
Test the Space Before Adding More
When a small office feels overcrowded, the first response is often to add smaller furniture, more storage or tighter workstation layouts.
Sometimes subtraction creates more value.
Review spaces that are consistently underused.
Meeting rooms
A large boardroom can occupy significant area.
If most meetings involve two to four people, a different room mix may serve the business better.
Reception
Some organisations need a formal arrival experience.
Others may be able to combine visitor waiting, hospitality and informal meeting functions.
Pantry and social space
A well-planned pantry can support meals, informal meetings and social interaction rather than performing only one function.
Storage
Archive material, unused equipment or inherited storage can quietly consume valuable floor area.
Before adding cabinets, understand what still needs to remain in the office.
Circulation
Movement must remain clear and functional.
However, awkward planning can create residual areas that take up space without supporting any useful activity.
Use Multipurpose Spaces Carefully
Multipurpose space is useful only when the functions are compatible.
Examples include:
- A pantry that also supports informal collaboration
- A project room that functions as a meeting room when available
- Flexible tables that support workshops and training
- A client lounge that can be used for internal conversations outside visitor periods
- A flexible open area that can support team events
However, a room should not be labelled “flexible” simply because furniture can theoretically move.
Ask:
- How long does it take to change the setup?
- Where does furniture go when not in use?
- Are power and AV still accessible?
- Will employees realistically make the change?
The best small-office flexibility is usually simple enough to be used without significant effort.
Make Storage Earn Its Place
Storage is one of the easiest ways to lose usable area in a compact workplace.
Separate requirements into categories:
- Frequently used operational items
- Personal belongings
- Office supplies
- Records and archives
- Samples
- Equipment
- Legacy items with no clear current purpose
Frequently used items should remain accessible.
Long-term archives may not need premium office floor space.
Personal storage can sometimes move from individual pedestal units to lockers or shared storage.
Where custom solutions are justified, OSCA Craft supports workplace joinery including cabinets, shelving and built-in elements.
The important point is to design storage from real requirements rather than filling every available wall.
Balance Light, Acoustics and Openness
A small office can fit all required functions and still feel uncomfortable.
Natural light
Avoid blocking daylight unnecessarily with full-height enclosed rooms where another solution can meet privacy requirements.
Glazing
Glazed partitions can maintain visual connection and light penetration, although acoustic and privacy requirements still need to be addressed.
Singapore’s Building and Construction Authority (BCA) also highlights daylight, glare control and acoustic comfort as considerations in healthier workplaces.
Acoustics
An open office can feel more spacious, but uncontrolled noise can quickly undermine workplace performance.
The Workplace Safety and Health Council provides further guidance on workstation design, lighting and glare for office environments in Singapore.
OSCA Asia’s Whispir project provides a practical example. The project identified echoes associated with high exposed ceilings. Soft furnishings including carpet and wallpaper were introduced to help control sound, while enclosed director rooms and phone booths used lower closed ceilings to reduce reverberation.
This shows why openness and acoustics need to be considered together rather than as separate design decisions.
Plan for Hybrid Work Without Designing Around Empty Desks
Hybrid work can create opportunities to use a compact workplace more efficiently.
However, fewer assigned desks can increase demand elsewhere.
Employees may need:
- Video-call rooms
- Focus settings
- Small meeting rooms
- Collaboration areas
- Lockers
- Shared team areas
- Booking systems
Average occupancy can also be misleading.
An office may be 60% occupied across the week but nearly full every Tuesday and Thursday.
The layout therefore needs to support realistic peak attendance, not just an average number.
Small Office Renovation Singapore: What Drives the Cost?
A smaller office is not automatically cheaper on a proportional basis.
Many project requirements still exist regardless of total floor area.
Instead of relying on a generic cost-per-square-metre figure, it is more useful to understand the budget components that can apply.
| Budget component | What it may include |
|---|---|
| Design & planning | Workplace brief, floor plan, drawings, design development |
| Construction | Partitions, ceilings, flooring, painting and finishes |
| M&E | Power, lighting, air-conditioning and other building-services modifications |
| Furniture | Workstations, chairs, meeting furniture, lockers |
| Technology | AV, data, screens, video-conferencing equipment |
| Joinery | Pantry, cabinets, storage, reception elements |
| Professional / approval-related input | Where required by scope |
| Project management | Contractor, timeline and stakeholder coordination |
| Phasing | Temporary arrangements, protection or after-hours work |
| Handover | Testing, defects and close-out |
A useful budget discussion should separate:
What must change? Items required for operation, safety, functionality or the agreed brief.
What would improve the workplace? Important improvements that materially affect performance.
What can remain? Existing elements that still work and do not need to be replaced.
This prevents a small-office renovation from becoming an unnecessary full rebuild.
Plan the Renovation Around Business Operations
If the office remains occupied, renovation can affect daily work.
Possible approaches include:
- Phased renovation
- Temporary relocation
- Remote working during selected periods
- After-hours works where permitted
- Completing works before the business occupies a new unit
Phasing can reduce the need for a full temporary office, but it also creates sequencing and protection requirements.
The project timeline should therefore account for design, approvals, procurement, furniture and technology as well as physical construction.
OSCA Asia’s Project Management service focuses on coordinating project timelines, resources, contractors and stakeholders through delivery.
Real OSCA Asia Small-Office Examples
ARRI Asia – 3,500 sq ft
OSCA Asia’s ARRI workplace at Millenia Tower is particularly relevant to compact-office planning.
The 3,500 sq ft workplace uses removable furniture so the office can support events of up to 50 people. Two meeting rooms have collapsible walls, while glazed partitions help maintain openness within the limited area.
The useful lesson is not that every small office needs movable walls.
It is that occasional high-capacity activities do not always require a large room to remain permanently dedicated to that purpose.
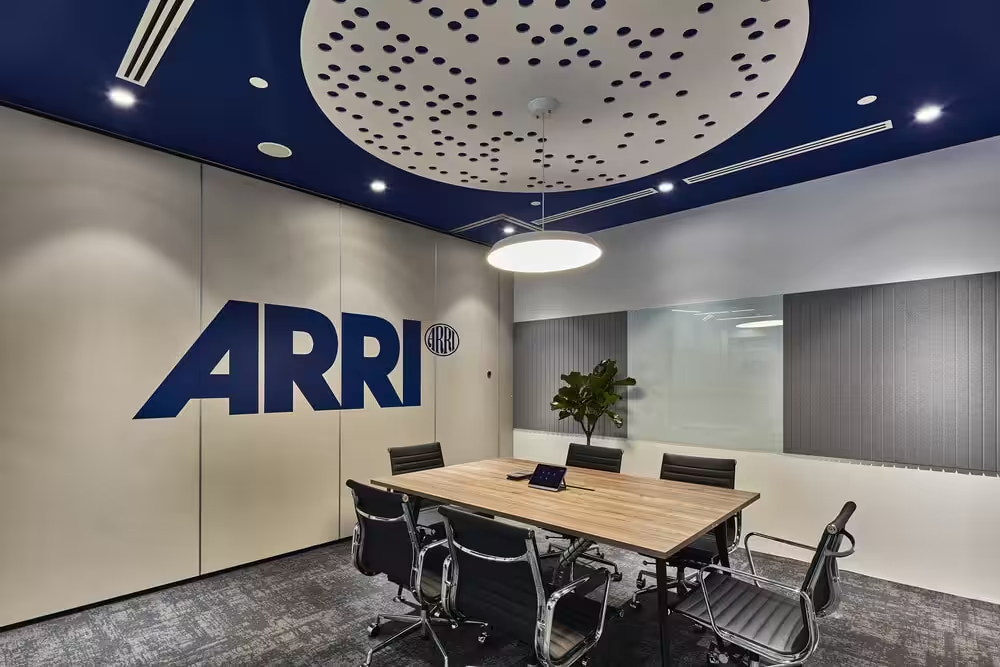
ARRI uses adaptable furniture and movable room divisions to support changing activities within 3,500 sq ft.
Accuracy – 4,844 sq ft
Accuracy’s 4,844 sq ft office at One Raffles Place presented a different challenge: an irregular triangular configuration.
OSCA Asia’s project page explains that the design team worked with this geometry while integrating the company’s functional and brand requirements.
Compact offices may therefore need to solve not only limited floor area but also columns, entrances, existing services and irregular configurations.
These real conditions should be considered before judging capacity from square footage alone.
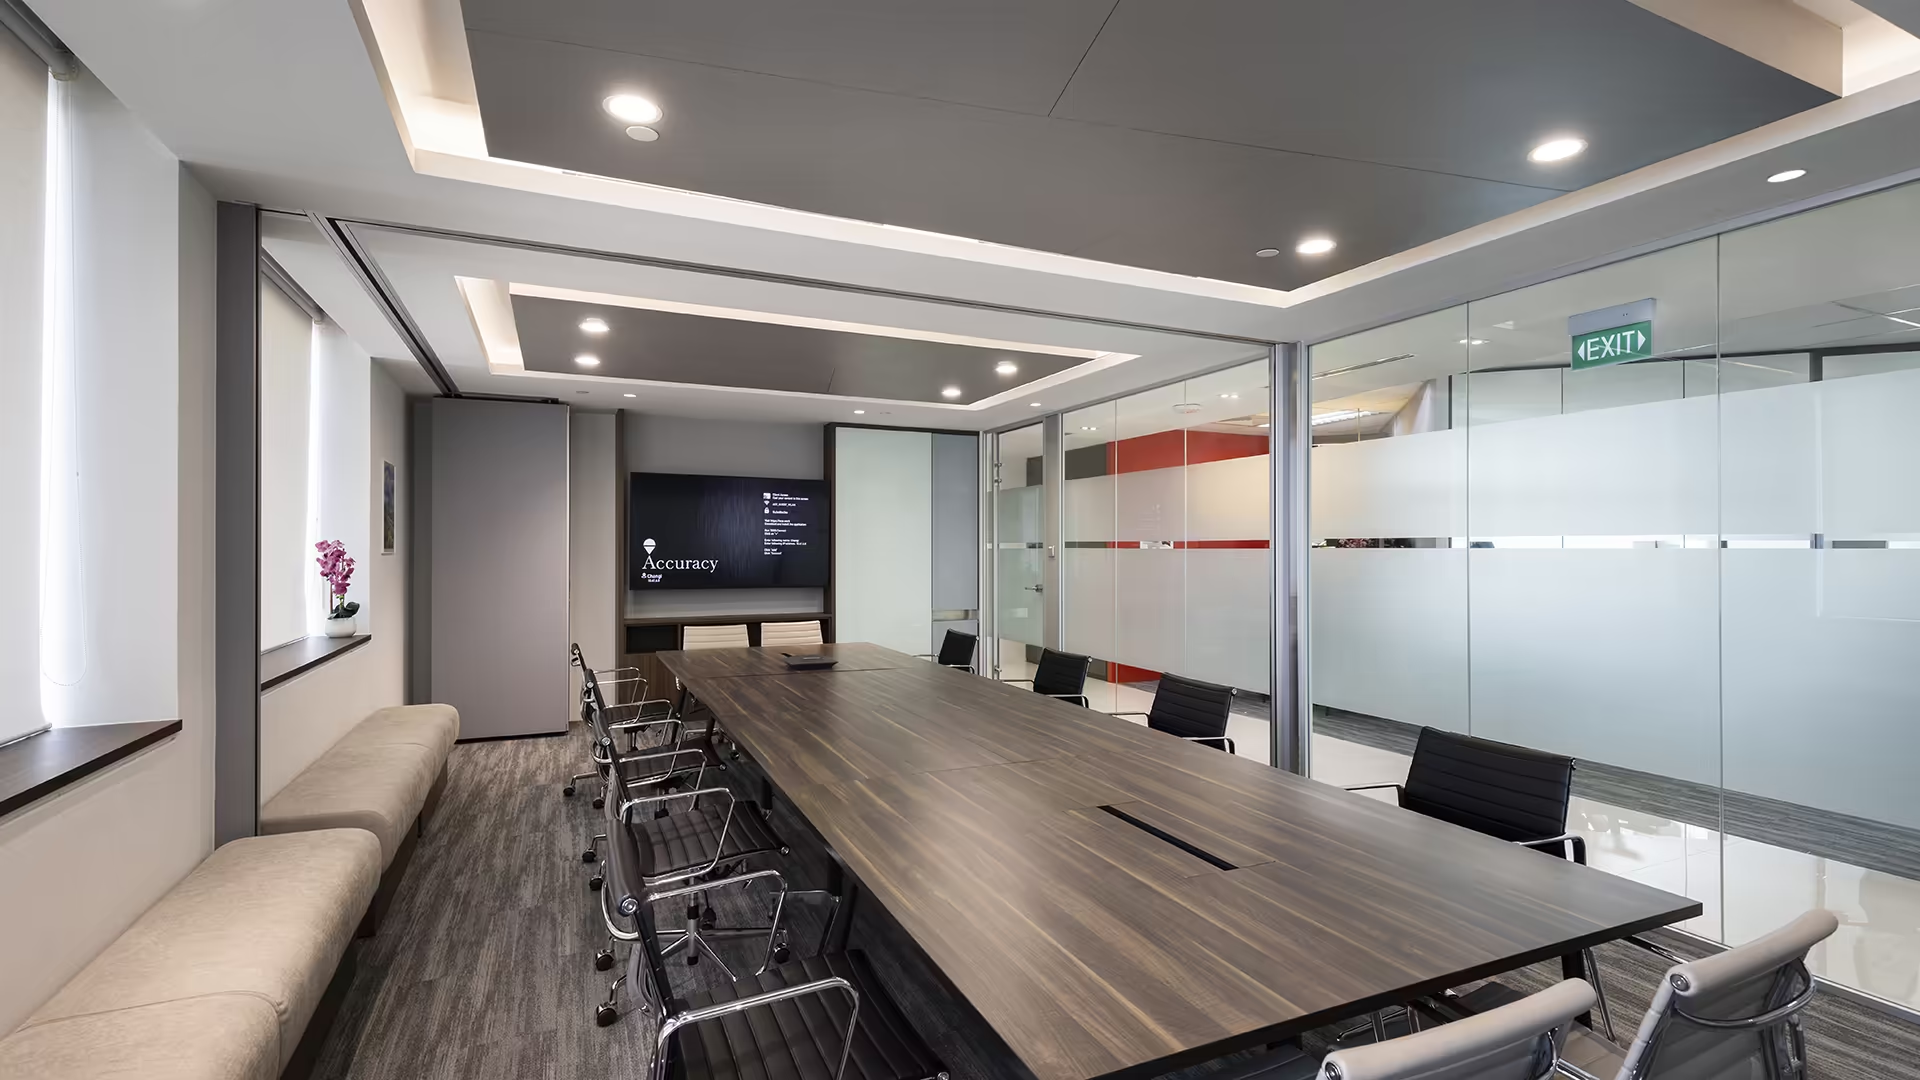
Accuracy shows how an irregular office configuration can still be planned around functional and brand requirements.
Small Office Renovation Checklist
Before approving the renovation concept, confirm:
- Actual attendance has been reviewed
- Peak attendance has been considered
- Meeting-room sizes reflect real meeting behaviour
- Workstations are based on genuine demand
- Storage requirements have been challenged
- Natural light is protected where practical
- Acoustic privacy has been addressed
- Technology is coordinated with the layout
- Existing elements have been assessed for reuse
- Shared spaces have clear functions
- Future growth has been considered
- Building-management requirements are understood
- The renovation timeline works with business operations
- Budget includes more than construction alone
Common Questions
How can a small office feel more spacious?
Start with the floor plan.
Reduce unnecessary enclosure, use appropriately scaled furniture, manage visual clutter and protect natural light.
Should a small office be completely open plan?
Not necessarily.
Employees may still need acoustic privacy, confidential meeting areas and focus settings.
Is custom furniture always better?
No.
Custom furniture is useful when it solves a specific spatial problem. Standard furniture may be more flexible and economical in other areas.
How many meeting rooms does a small office need?
There is no universal number.
Use actual meeting sizes, frequency and video-call demand to determine the room mix.
Is a small office cheaper to renovate?
Not automatically.
Technical work, technology, approvals, joinery and project-management requirements can still be significant even when the total area is smaller.
Planning a Small Office Renovation?
Small workplaces reward careful decisions.
OSCA Asia can help assess how the existing floor area is being used, identify opportunities for more effective space planning and develop a renovation strategy around the business rather than simply increasing density.