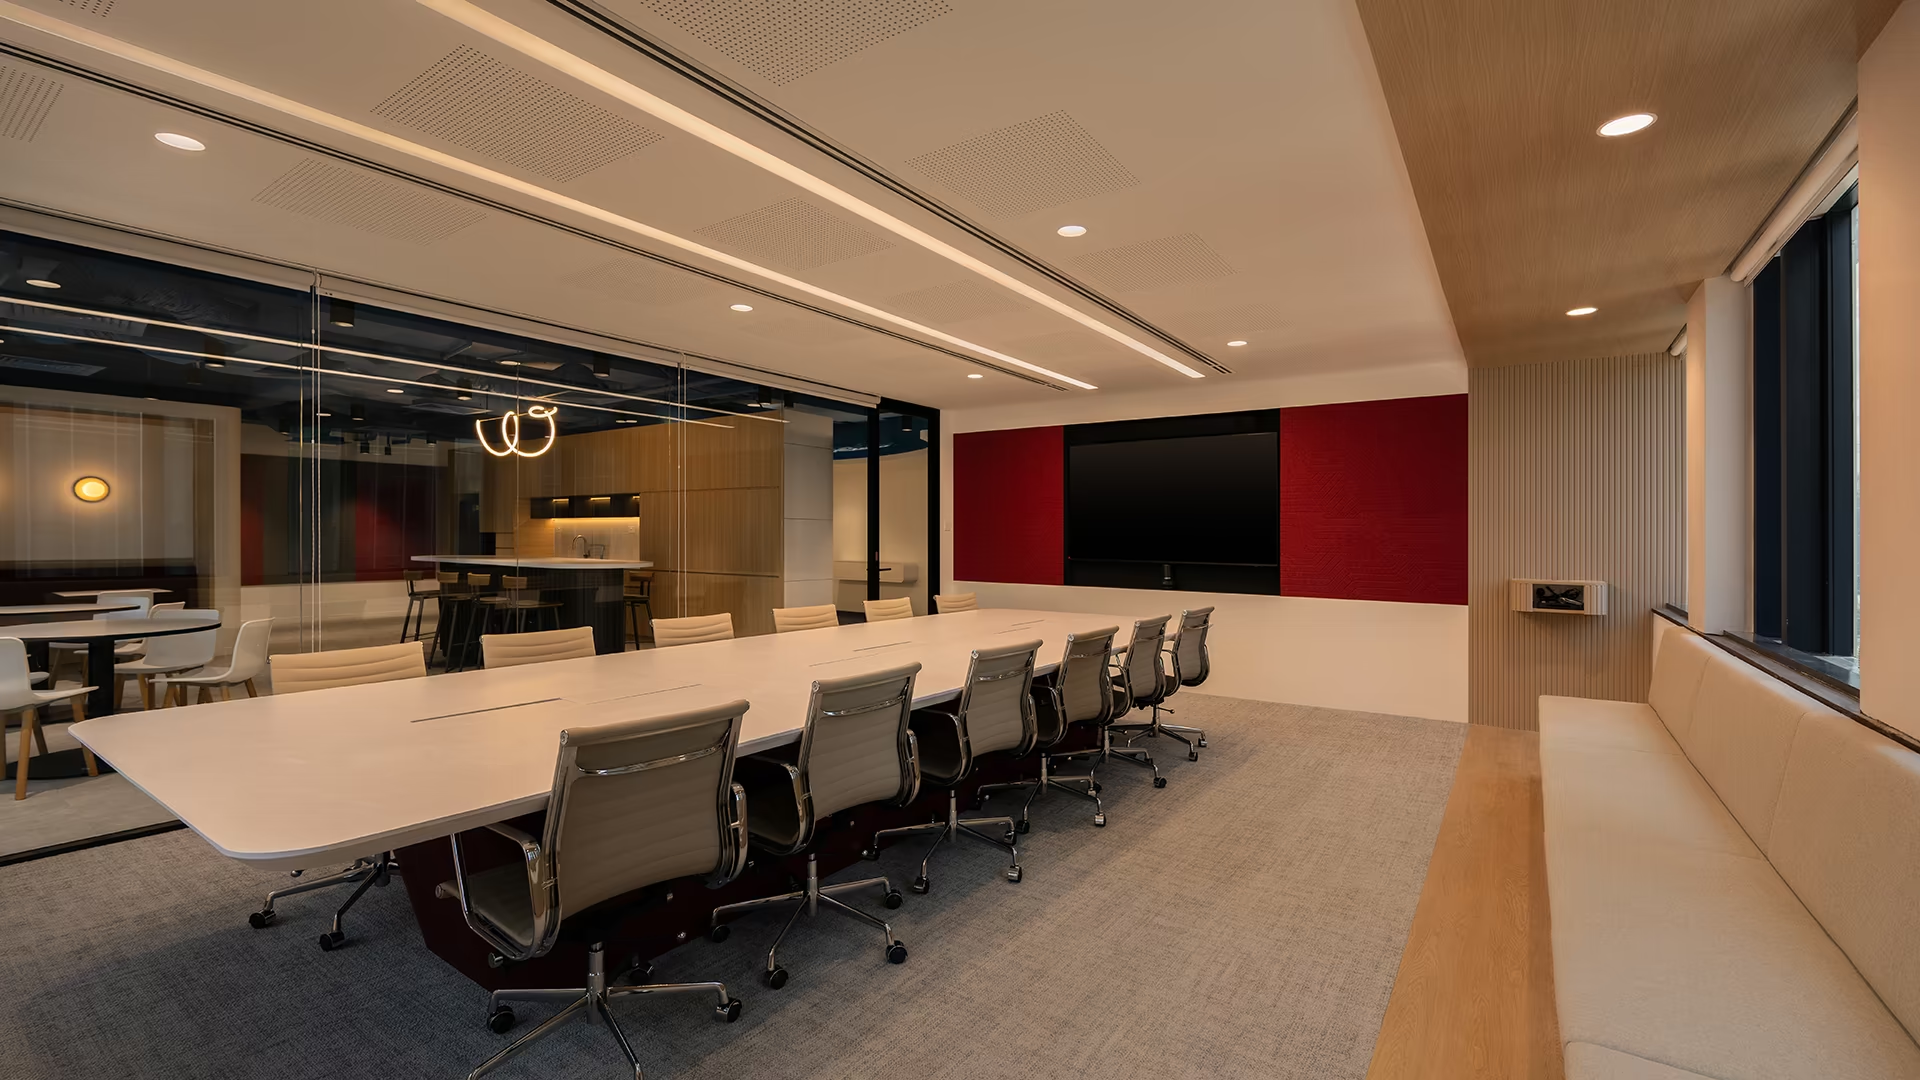
Planning an office renovation permit Singapore involves understanding which approvals apply to your project, rather than applying for one universal permit.
The approval route depends on what the project changes.
A minor internal refresh may follow a very different process from a renovation that changes fire-safety systems, introduces regulated building works or changes the approved use of the premises.
Commercial buildings can also impose their own renovation procedures before contractors are allowed to start work.
The useful question is therefore:
What are we changing, and which parties need to review or approve that scope?
This guide explains the main approval layers businesses should prepare for. The applicable route should always be verified by the relevant Qualified Person, professional consultants, building management and authorities for the actual project.

Planning an office renovation in Singapore requires early consideration of building management and applicable approval requirements.
Office Renovation Permit Singapore: Why There Is No Single Approval
An office renovation may involve several separate layers of approval.
Depending on scope, these can include:
- Landlord consent
- Building-management or MCST requirements
- BCA building-control requirements
- SCDF fire-safety requirements
- URA planning or change-of-use requirements
- Other specialist or authority requirements relevant to the project
Not all apply to every renovation.
For example, BCA distinguishes building works that require plan approval from works that may be exempt or eligible for a lodgment route. SCDF has separate requirements for fire-safety plan approval and qualifying Minor Addition & Alteration works. URA deals separately with planning permission and changes in approved use.
The first task is therefore to define the renovation scope accurately.
Start With the Lease and Building Management
Before statutory submissions, review the premises.
Commercial building-management requirements can include:
- Renovation application forms
- Approved working hours
- Contractor registration
- Worker access
- Lift protection
- Delivery procedures
- Noise controls
- Waste removal
- Insurance
- Method statements
- Drawings
- Renovation deposits
- Reinstatement obligations
These are building-specific requirements, not necessarily government approvals.
That distinction matters.
A project may meet statutory requirements but still be unable to start because landlord or building-management approval has not been completed.
SCDF’s Minor A&A guidance also states that the applicant or tenant must obtain consent from the building owner or management corporation before carrying out qualifying Minor A&A works.
Businesses should therefore obtain the building’s current renovation guidelines early rather than relying on procedures used at another property.
When May BCA Approval Apply?
The Building and Construction Authority regulates building works under Singapore’s building-control framework.
Where building-plan approval is required, plans are submitted through a Qualified Person.
However, this does not mean every office interior change automatically requires the same BCA approval process.
The applicable route depends on the nature of the building works.
A project team should establish whether the proposed scope:
- Requires formal building-plan approval
- Falls within exempt or insignificant works
- Qualifies for BCA’s Lodgment Scheme
- Requires additional professional or structural review
This assessment should be made by the relevant professional rather than by the tenant based only on how “small” a renovation appears.
What Is the BCA Lodgment Scheme?
BCA’s Lodgment Scheme provides a simplified plan-submission route for certain building works identified as less complex and lower risk.
For eligible works, Qualified Persons can lodge the required plans, declarations and supporting documents through CORENET X. After written acknowledgment by the Commissioner of Building Control, the lodged plans are deemed approved under the scheme.
This route is not available to all office renovations.
BCA specifies that only building works listed under the relevant regulatory schedule qualify. Eligibility must therefore be assessed against the actual works rather than assumed.
The practical lesson for businesses is simple:
Do not assume that “minor” means no submission, and do not assume that every submission follows the same approval route.
The QP should identify the applicable BCA pathway.
When SCDF Fire-Safety Requirements Apply
Interior design decisions can affect fire safety.
Changes to partitions, ceilings or room configurations may interact with:
- Escape routes
- Fire doors
- Sprinklers
- Detectors
- Fire alarm systems
- Exit signs
- Emergency lighting
- Fire compartmentation
- Mechanical ventilation
SCDF also provides a Minor Addition & Alteration (Minor A&A) lodgement route for works that meet defined criteria.
Under this route, an appropriate Qualified Person lodges the plans before commencement of the Minor A&A works.
Importantly, the route has specific limits.
SCDF’s published checklist identifies circumstances where a full submission rather than the Minor A&A route is required, including certain changes affecting structural fire resistance, fire compartmentation, change of use, floor-area increases or larger internal partition works.
This is why “we are only moving partitions” is not enough to determine the approval route.
The actual effect on fire-safety provisions needs to be reviewed.
When URA Change-of-Use Requirements Matter
Renovating a premises and changing its approved use are separate questions.
If a unit is already approved for office use and will continue to operate as an office, change of use may not be the issue.
If the proposed activity differs from the approved use, the business should check whether URA planning permission is required before committing to the tenancy or starting renovation works.
URA also operates a Change of Use Lodgment Scheme for eligible changes in selected properties.
A successful lodgment receives approval under that scheme, but eligibility is limited by location, existing use, proposed use and other conditions.
If the proposal does not qualify, a standard Change of Use application may be required.
Key Documents to Prepare
The documents required for an office renovation depend on the building, project scope and applicable approval route. However, preparing the core project information early can reduce delays once the relevant parties begin their review.
| Approval/ review route | Documents or information that may be required |
|---|---|
| Landlord/ Building Management | Renovation application, proposed floor plan, contractor details, work schedule, method statements, insurance documents, worker-access information and renovation deposit where required by the building |
| BCA | Relevant plans, declarations and supporting documents prepared and submitted by the appointed Qualified Person, depending on whether the works require standard Building Plan approval or qualify for an applicable lodgment route |
| SCDF Minor A&A | Site or location plan, whole-floor plan showing exits and fire-protection systems, detailed proposed layout, room usage, existing fire doors, sprinkler/detector layouts, sectional plan and partition details |
| URA Change of Use | Location plan for applicable multi-unit developments, proposed floor plan showing layout and use, owner’s written consent and other supporting documents or agency clearances where relevant |
The list above is a preparation guide rather than a universal submission checklist. The exact requirements should be confirmed against the proposed works, building requirements and the relevant authority process.
For example, SCDF’s Minor Addition & Alteration Works guidance sets out specific drawing requirements for qualifying Minor A&A submissions, while URA’s Change of Use guidance identifies the supporting documents required for applicable change-of-use applications.
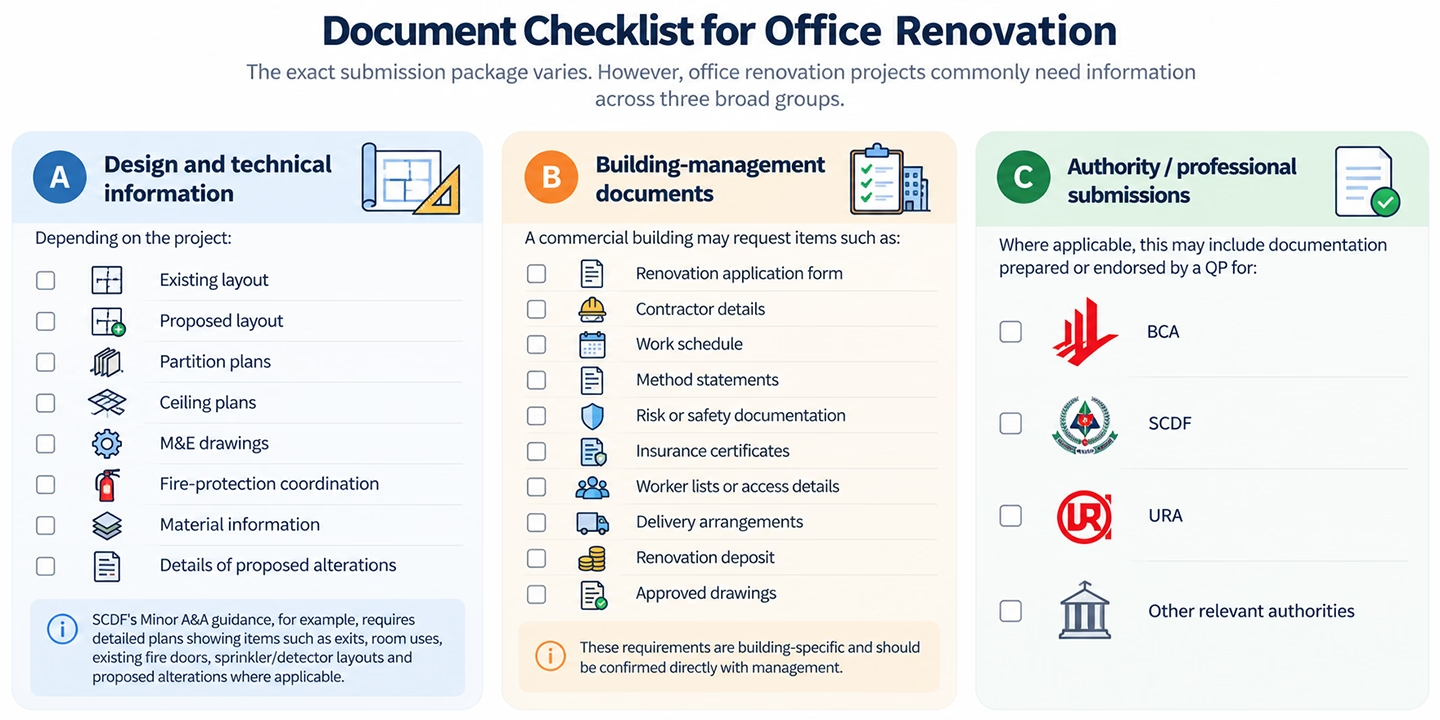
Office renovation document checklist covering building management and relevant authority submissions.
A Practical Office Renovation Scenario
Consider an illustrative office renovation where a company wants to:
- Divide one large meeting room into two smaller rooms
- Add several internal partitions
- Relocate lighting
- Adjust air-conditioning outlets
- Modify sprinkler and detector locations
- Upgrade finishes
- Continue using the premises as an office
This scenario does not automatically determine one approval route.
A practical sequence would be:
Step 1: Check building requirements
Obtain landlord/building-management renovation guidelines and confirm required submissions, access rules and working hours.
Step 2: Develop the proposed floor plan
The design team identifies the new partitions, room uses and changes to services.
Step 3: Have the relevant professionals assess the scope
The QP and technical consultants review whether the works trigger BCA and SCDF requirements and whether any lodgment route is applicable.
Step 4: Coordinate technical changes
Lighting, air-conditioning, sprinklers, detectors and other services are coordinated with the revised layout.
Step 5: Complete required submissions
The appropriate landlord, building-management and statutory processes are completed.
Step 6: Start works under the approved scope
Construction proceeds only after the applicable approvals, lodgments or acknowledgments required for those works are in place.
This example is deliberately illustrative.
The actual route depends on the site, scope and professional assessment.
For a wider project-planning framework, refer to OSCA Asia’s office renovation checklist.
A Practical Approval Process
An office renovation permit Singapore search may involve several approval routes, depending on the nature of the proposed works and the building’s requirements.
A useful sequence is:
- Review lease and building requirements: Understand what the tenant can change.
- Define renovation scope: Separate cosmetic, spatial, technical and building works.
- Confirm approved use: Check URA requirements if use may change.
- Identify professional requirements: Determine which QPs or specialists need to review the works.
- Determine submission routes: Standard approval, lodgment, exemption or another applicable process.
- Develop coordinated drawings: Interior, M&E and fire-safety information should align.
- Submit to the relevant parties: Building management and authority processes may run on different timelines.
- Confirm what can commence: Submission is not always equivalent to approval.
- Close out the project: Complete required inspections, certifications or as-built documentation where applicable.
Who Is Responsible for What?
| Party | Typical responsibility |
|---|---|
| Tenant / client | Business requirements, lease obligations, internal approvals |
| Landlord / building management | Building-specific renovation rules and site access |
| Interior / design team | Floor plan, design information and coordination |
| Qualified Person | Relevant statutory assessment and submissions within professional scope |
| Specialist consultants | Technical disciplines where required |
| Contractor | Execute approved works and provide required site documentation |
| Project manager | Coordinate timeline, responsibilities, stakeholders and dependencies |
| Authorities | Review or receive applicable regulatory submissions |
Actual contractual responsibility should be confirmed for each project.
OSCA Asia’s Project Management service supports coordination across project stages, contractors and stakeholders through delivery.
Common Approval Mistakes
Assuming every office project follows the same permit route
Approval depends on scope.
Treating landlord approval as statutory approval
They are separate.
Treating a “small” renovation as automatically exempt
A minor-looking layout change can still affect regulated systems.
Involving the QP too late
If submissions are required, late professional review can create redesign and timeline pressure.
Keeping document requirements only in a visual
The article, project brief and working documentation should identify them clearly in text.
Copying procedures from another building
Commercial properties can have different access, insurance, working-hour and renovation rules.
Office Renovation Permit Singapore: Approval Checklist
Before works begin, confirm:
- Lease reviewed
- Landlord requirements confirmed
- Building renovation guide obtained
- Approved use checked where relevant
- Proposed floor plan developed
- BCA route assessed
- BCA Lodgment Scheme eligibility checked where relevant
- SCDF requirements assessed
- Minor A&A eligibility checked where relevant
- URA change-of-use requirements checked where relevant
- QP responsibilities confirmed
- M&E and fire-safety systems coordinated
- Supporting documents prepared
- Contractor/site-access requirements confirmed
- Applicable approvals/lodgments completed
- Close-out requirements identified
Common Questions
Does every office renovation need a government permit?
No.
The applicable process depends on the works involved.
Is the BCA Lodgment Scheme the same as no approval?
No.
It is a specific regulatory route for eligible works, involving QP lodgment, declarations and supporting documents.
Can internal partitions affect SCDF requirements?
Yes.
Partition changes can interact with escape routes, fire-protection systems or other fire-safety provisions. SCDF’s Minor A&A scheme also has specific criteria determining whether lodgment or fuller approval is required.
Does changing the business use matter?
Potentially.
URA advises businesses to confirm whether planning permission is required before starting renovation when the use of premises is changing.
Who should confirm the final approval route?
The relevant QP, professional consultants, building management and authorities based on the actual project.
Planning an Office Renovation in Singapore?
Approvals should be part of early project planning rather than an administrative task added after design is complete.
OSCA Asia’s Design & Build approach begins with feasibility and site assessment before progressing through design development, coordination and handover.
Identifying approval requirements early gives the team a more realistic basis for both design and the project timeline.